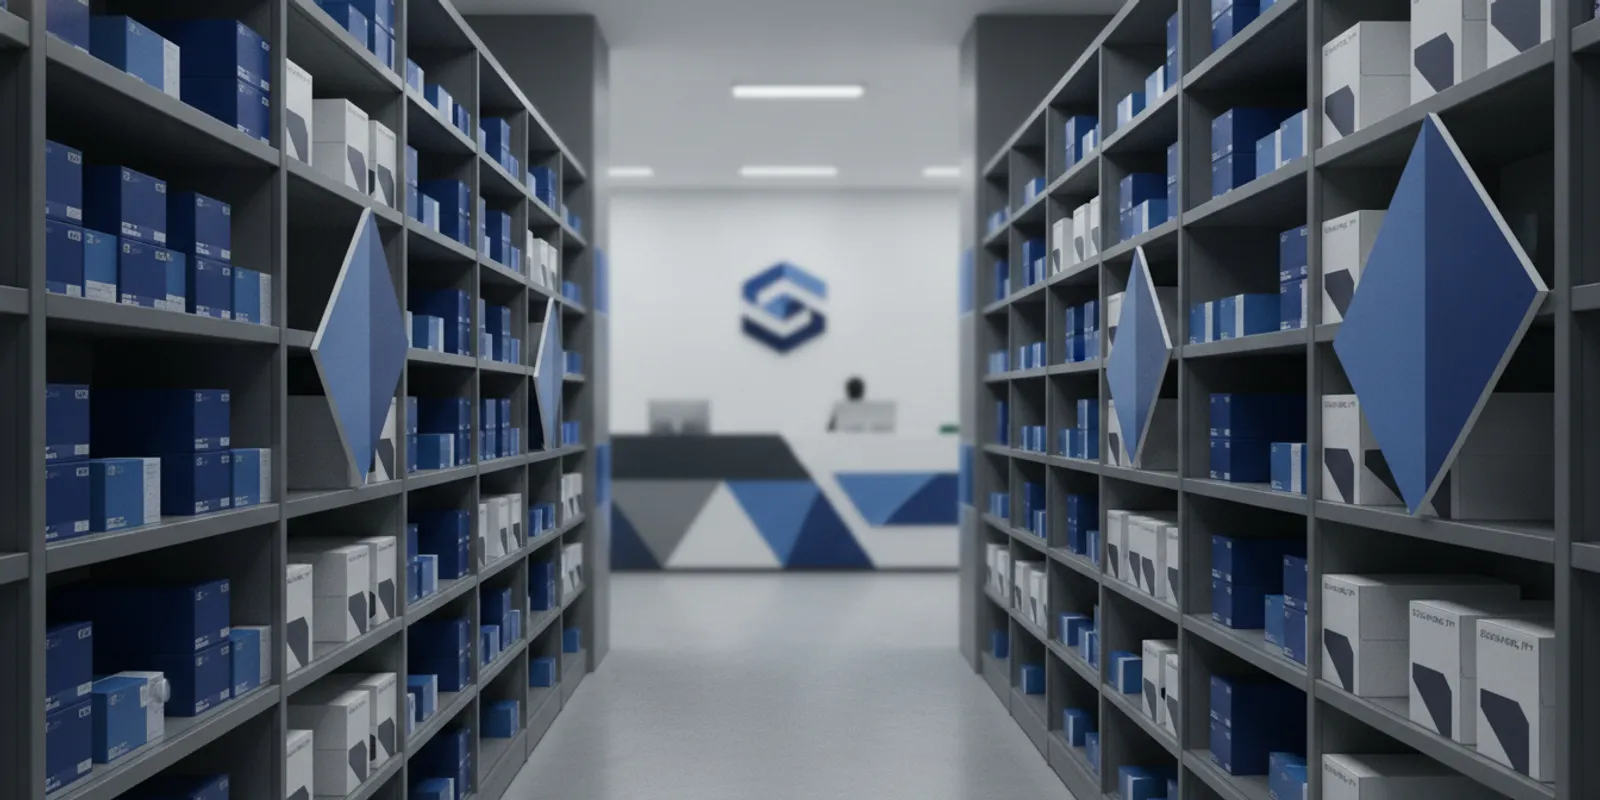


Auto parts store fixtures are the shelving, storage, display, and service components that help a retailer present automotive merchandise safely and make it easier for customers and staff to find the right item. For a multi-location operation, a good fixture plan accounts for heavy and irregularly sized products, clear identification, secure backstock, counter workflows, and replenishment. In short: map products to storage needs, label every location consistently, protect high-value or small items, and test the layout with the people who use it.
Explore custom retail fixture solutions
The fixture system has to do more than hold inventory. It should make product families easy to browse, accommodate varied package shapes, support staff picking, and preserve clear paths through the store. The best starting point is a merchandise map, not a catalog of shelving units.
Group merchandise by how customers and staff identify it: by vehicle system, product type, brand, or another store-approved taxonomy. Then note package dimensions, weight, handling frequency, security needs, and whether the item is customer-facing or staff-served. These details determine the fixture and location far better than a generic “shelf” label.
Automotive merchandise varies widely. A small electrical component, a fluid container, a boxed replacement part, and a bulky accessory do not belong in identical storage simply because they share a department. Build a load and size profile for each product family before selecting fixtures. The U.S. Bureau of Labor Statistics groups automotive parts and accessory stores within its motor vehicle and parts dealers industry overview, a useful reminder that automotive parts retail is a defined industry category: BLS overview of motor vehicle and parts dealers.
For each family, collect the largest package dimensions, approximate weight range supplied by the business, quantity stored, replenishment frequency, and whether products are handled individually or in cartons. Include the largest likely item rather than designing around the average. Where exact values are not yet available, mark them as open questions; do not substitute assumptions for engineering review.
Ask the fixture provider to clarify intended load limits and any installation requirements for the specified system. Confirm the floor plan, anchoring or attachment details where applicable, and the responsible party for validating site conditions. A fixture schedule should identify the approved configuration and should not leave store teams to infer limits from appearance.
Separate customer-accessible browsing from staff-accessed storage when product size, security, or handling makes that useful. Keep bulky goods from narrowing primary paths. Put replenishment stock where it can be moved without repeatedly crossing customer queues. These are layout decisions to test against the actual store plan, not universal placement rules.

Product identification should work at both the aisle and the exact storage location. A customer may start with a broad category, while an associate may need a precise shelf or bin position. Consistent department names, bay identifiers, shelf labels, and inventory-location codes reduce the gap between those views.
For fast-moving or visually similar components, a small, well-organized compartment system can improve separation. Product identity should remain clear when a bin is partially empty or temporarily replenished with a different carton. Define who updates labels when an assortment or location changes.
Not every item needs the same level of access. Determine which products can be browsed, which should be held in staff-accessed storage, and which require a controlled handoff. The decision should follow store policy and product characteristics; avoid relying on a fixture alone as a substitute for an agreed security process.
Counter areas often serve several tasks: customer questions, order pickup, transactions, and staff access to frequently needed items. Map those activities and identify where queues form. Keep the counter work surface and customer approach distinct from storage that staff must access repeatedly. A nearby small-parts organization system may help, but its labels and location logic should match the larger store system.
When planning a service zone, consider visibility, reach, queue direction, and replenishment access. Review how staff will retrieve an item when a customer is waiting and how returns or special orders will be staged. A practical layout makes handoffs clear without turning the counter into a catch-all for unsorted inventory.
A store may combine several fixture types. Selection should follow the assortment, the store footprint, merchandising goals, and the required load and access characteristics. The table below is a planning comparison, not a substitute for product-specific review.
| Merchandise or task | Fixture approach to evaluate | Planning check |
|---|---|---|
| Small, similar components | Divided bins or compartmentalized storage | Check labeling, count visibility, and replenishment access |
| Boxed parts in repeatable sizes | Shelving organized by product family | Confirm package fit, shelf configuration, and specified load |
| Bulky or heavy merchandise | Dedicated floor or lower-level storage zones | Review handling path, site conditions, and fixture specifications |
| Customer browsing and promotions | Accessible display fixtures or end locations | Protect aisle clarity and keep product identification legible |
| Controlled-access or service items | Staff-side storage near the service area | Coordinate access policy, order handoff, and queue flow |
Consider whether a combination of standard, modified, or custom solutions is appropriate. Standard components may suit repeatable needs, while special dimensions or a distinctive brand environment may call for a tailored program. S-CUBE describes its retail fixture services as supporting projects for national chains; determine which scope fits your rollout and confirm the details for the specific program.
Multi-location consistency begins with a controlled fixture package. Document the approved layout, fixture identifiers, signage hierarchy, product-zone rules, and any permitted local variations. Keep the source files and revision history accessible to the teams responsible for store planning, merchandising, procurement, and operations.
A pilot or representative-store review can expose issues before a broad rollout. Test a typical location and, where footprints differ, a location with meaningful constraints. Walk the path from receiving to storage to shelf replenishment, then follow a customer task from entrance to product discovery to service. Capture revisions instead of relying on memory or informal notes.

A useful brief turns the operational needs into information that can be evaluated. Include store count and footprint types, assortment families, package and load data where available, customer and staff workflows, security considerations, brand requirements, desired timing, and the division of responsibilities. Attach floor plans and note any site constraints that are known.
Ask for a response that identifies assumptions and open questions. Clarify what is included in design, engineering, manufacturing, logistics, warehousing, and installation support, rather than treating “turnkey” as a complete scope definition. Request a fixture schedule and a location-level plan that can be checked by store operations. S-CUBE provides project and fixture services; align any prospective engagement with the scope and requirements in your brief.
Compare plans against shared criteria, not just the number of fixtures or appearance of a rendering. A review matrix helps stakeholders see trade-offs and assign follow-up questions.
| Review area | Questions to ask | Evidence to request |
|---|---|---|
| Merchandise fit | Does each product family have a defined home? | SKU-family map and representative package checks |
| Load and handling | Are intended loads and movement paths addressed? | Fixture specifications and site review responsibilities |
| Identification | Can staff and customers navigate consistently? | Label hierarchy, signage examples, and location codes |
| Service flow | Can staff serve, pick, and replenish without avoidable conflicts? | Workflow review and store-plan walkthrough |
| Rollout control | Can the package be repeated and revised in a controlled way? | Versioned drawings, fixture schedule, and change process |
Track unresolved questions with an owner and due date. If a required dimension, load detail, or site condition is unknown, make the uncertainty visible and resolve it before approving the final configuration. That discipline helps prevent late changes from spreading across store packages.
Before release, verify that the latest plan and fixture schedule agree. Confirm that product categories, labels, fixture identifiers, and store-specific variations are aligned. Check that the relevant operational stakeholders have reviewed receiving, replenishment, security, and service-counter workflows.
Then confirm the process for changes. Retail assortments and store conditions evolve, so teams need to know who can authorize a substitution, how revised instructions are distributed, and how obsolete versions are removed. For a broad program, a simple change log can prevent one location from using a different layout by accident.
Discuss a custom fixture program
They are the shelving, display, storage, and service components used to organize automotive merchandise and support shopping, picking, replenishment, and counter service.
Start with product-specific size and weight information, intended quantities, and handling paths. Have the proposed fixture configuration and site requirements reviewed; do not assume a shelf is suitable based on appearance.
Use a consistent core package where practical, but document approved exceptions for differences in footprint, assortment, or site conditions. Keep revisions controlled and identifiable.
Adopt a stable naming hierarchy across signs, fixture labels, planograms, and inventory records. Test it with staff performing real locating and replenishment tasks before wider adoption.
Include store formats, merchandise families, package and load details, customer and staff workflows, security needs, floor plans, brand requirements, timing, and responsibilities. Identify unknowns so they can be resolved during planning.
A well-planned fixture program makes product organization, service, and replenishment part of one consistent store system, with details checked against each location's real needs.