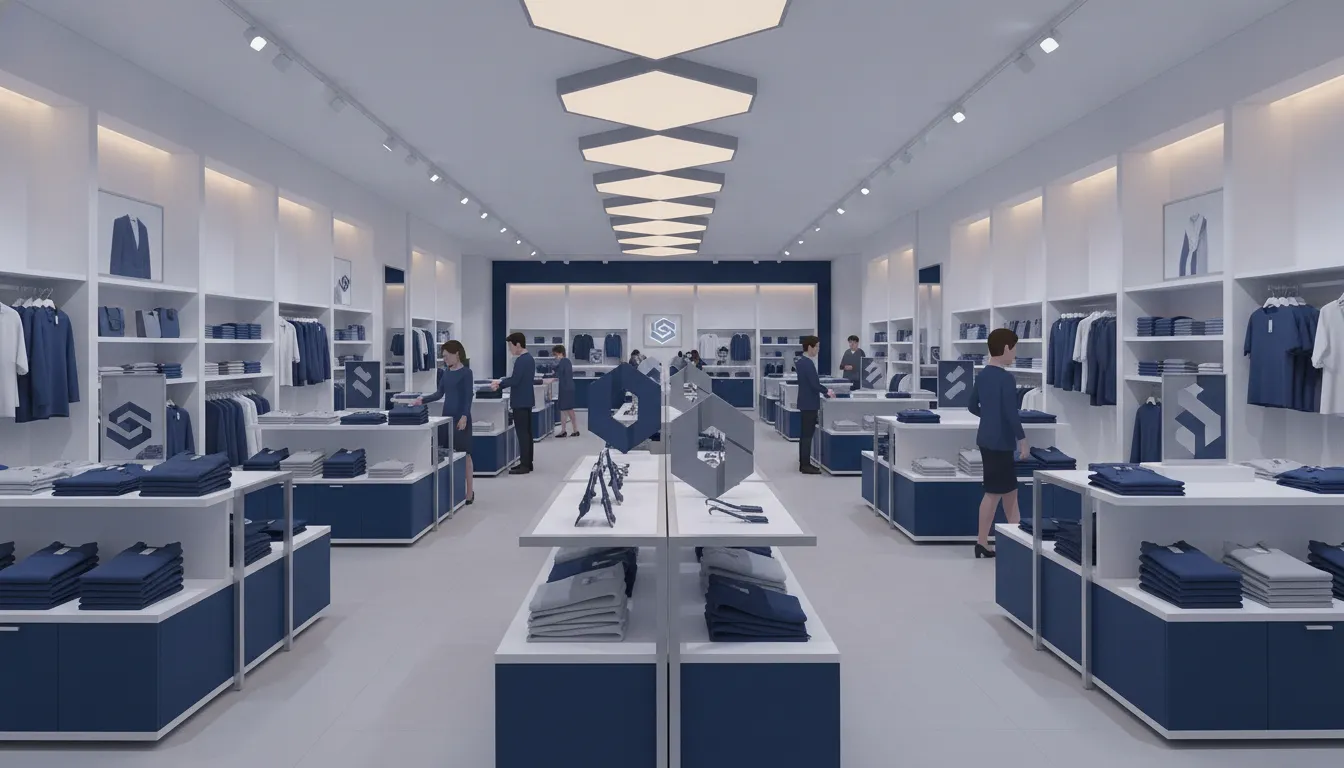


For a large-format retailer, fixture decisions shape far more than the sales floor. The right combination of vertical storage, aisle shelving, service counters, and apparel presentation helps teams protect product, guide traffic, and keep departments consistent across locations.
Explore custom retail fixture solutions for your department store
Department store fixtures are the coordinated systems that organize merchandise and support how shoppers browse, compare, and buy. Wall systems and gondolas maximize usable floor space, while counters and apparel racks address service, presentation, and accessibility. The strongest plan balances brand expression with durability, operational needs, and the ability to adapt as assortments change.
That balance matters whether you are opening a new store, refreshing a legacy format, or standardizing a rollout across multiple markets. Before comparing materials or suppliers, it helps to understand what these fixtures do, where each category performs best, and how the full system supports the customer experience.
Department store fixtures are the built-in and movable systems that organize merchandise, define departments, and support the way shoppers move through a large-format retail environment. They include wall systems, gondolas, service counters, apparel racks, shelving, and related display components. Rather than treating these elements as background equipment, retail teams should plan them as part of the store's merchandising and operating strategy.
Quick answer: Department store fixtures make merchandise easier to find, use vertical and floor space efficiently, and create a more logical customer journey. The right combination of wall systems, gondolas, counters, and apparel displays helps a large-format retailer balance product capacity, visual presentation, accessibility, and brand consistency across locations.
In a department store, every fixture affects how much product can be shown and how clearly each category is presented. Wall systems provide vertical shelving and display capacity for apparel, accessories, home goods, and other merchandise. They are especially useful when a retailer needs to accommodate a broad assortment without allowing the floor to feel crowded. As the foundation of many department store layouts, wall systems combine storage with visual merchandising. Explore custom retail fixture solutions for examples of how those systems can be developed around a store's assortment and footprint.
Gondolas add another layer of flexibility. These double-sided shelving units can form clear aisles, separate merchandise zones, and create promotional opportunities on both sides of a run. Their placement can help shoppers understand where one category ends and another begins. When a seasonal item, new collection, or featured product needs stronger visibility, the gondola layout can support that merchandising decision without requiring a complete floor-plan change.
Fixture planning also shapes the pace and direction of the shopping experience. A logical arrangement gives customers readable paths through major departments, while poorly placed or overly dense fixtures can create friction. Retailers must balance product exposure with usable aisle widths and accessibility requirements. The goal is not simply to fit more shelves into a floor plan. It is to make merchandise reachable, circulation intuitive, and high-value areas easy to navigate.
Service and checkout counters carry an equally practical role. They provide points for transactions and customer assistance while serving as visible brand touchpoints. Their location, size, and configuration should reflect the operational needs of the department, not just the appearance of the front panel. A well-planned counter can support service functions without interrupting the surrounding merchandise flow.
For retailers operating multiple locations, standardized fixture systems help maintain a recognizable brand experience from one store to the next. Consistent dimensions, finishes, fixture families, and department logic make rollout planning easier and help customers encounter familiar environments across geographic markets. Standardization does not require every store to be identical. It creates a repeatable framework that can be adapted to different footprints while preserving the intended merchandising experience.
That combination of efficiency, navigation, and consistency is why department store fixtures deserve attention early in store planning. They influence what shoppers see, how staff replenish and maintain the floor, and how effectively a retailer can scale a physical environment.
A department store fixture plan works best when each category supports a specific customer or operating need. Counters manage service and transactions, wall systems use vertical space, gondolas organize aisles, and apparel racks present clothing at the right scale. Budgeting by category helps store development teams compare durability, finish, capacity, installation, and future flexibility instead of treating every fixture as interchangeable.
These categories should be planned as a coordinated system rather than isolated purchases. Consistent dimensions, finishes, and accessory standards make it easier to reproduce the customer experience across multiple stores. Modular components can also reduce disruption when departments change, while durable construction protects the investment in high-traffic zones. Review the intended merchandise, replenishment process, customer flow, and rollout schedule before setting quantities for each category.
The right choice depends on what your department store needs the fixture system to accomplish. Stock department store fixtures can solve an immediate merchandising need with standard dimensions, predictable availability, and a lower upfront investment. Custom fixtures require more planning, but they give you greater control over brand presentation, department functionality, and rollout consistency.
| Consideration | Custom fixtures | Stock fixtures |
|---|---|---|
| Brand presentation | Branded materials, finishes, proportions, and details can be engineered around the store identity. | Standard finishes and forms offer less control over how the fixture supports the brand. |
| Fit and function | Engineered to spec for the floor plan, merchandise mix, service needs, and department goals. | Standard dimensions may require compromises in layout, capacity, or customer flow. |
| Upfront investment | Investment varies by materials, complexity, quantity, and installation requirements. Value engineering can reduce fixture costs by approximately 30% to 50% while protecting the design intent. | Usually lower upfront cost, particularly for limited quantities or temporary merchandising needs. |
| Lead time | Typically allow 6 to 10 weeks for design development, engineering, production, and coordination, depending on scope. | Quick-ship availability can support an accelerated opening or replacement schedule. |
| Rollout scale | Designed for repeatable production, unified finishes, and consistent execution across multiple locations. | Useful for a single store, a small quantity, or a fast fill-in, but matching components across a larger rollout may be difficult. |
Custom is often the stronger option when the fixture is part of the customer experience rather than simply a place to put merchandise. Service counters, wall systems, apparel displays, and feature presentations all influence how shoppers understand a department. Material selection and finish are especially important because they help position the store as premium, value-oriented, technical, or fashion-led. Customization also allows a retailer to align a display with a campaign, a unique category requirement, or a particular operating process. Explore custom retail fixture solutions when brand control and long-term consistency matter.
Custom does not have to mean unnecessary complexity. A disciplined value-engineering process can identify where standard components, alternate materials, or production efficiencies preserve the intended appearance and performance. For a multi-location retailer, that planning can be more valuable than choosing the lowest unit price. Professionally installed fixtures also support structural integrity and compliance with applicable safety and fire codes.
Stock is a sensible fit when speed, availability, and a defined budget outweigh the need for a distinctive environment. A quick-ship system may help replace damaged equipment, support a short-term promotion, or furnish a space while a larger store program is still in development. It can also be an efficient choice for back-of-house or low-visibility areas where standard dimensions meet the operational requirement.
Many department store programs use a hybrid approach: stock fixtures for immediate or secondary needs, combined with custom elements in high-visibility departments and customer interaction zones. The best decision compares the total result, including appearance, installation, maintenance, replenishment, future expansion, and the number of locations involved, rather than comparing purchase price alone.
Answer summary: Plan a department store fixture investment by auditing the existing floor, modeling the layout in CAD. Prioritizing categories by business need, setting a consistent fixture standard, value-engineering the specifications, and rolling the program out in manageable phases.
Keeping the plan tied to actual space, measurable operating needs, and future flexibility turns fixtures from a one-time purchase into a scalable store system.
The supplier you choose can determine whether a fixture program remains a smooth store-development project or becomes a series of costly production and installation problems. Look beyond a product catalog. Evaluate the partner's ability to translate your merchandising standards into repeatable fixtures, manage changes, and deliver every component with the same level of quality.
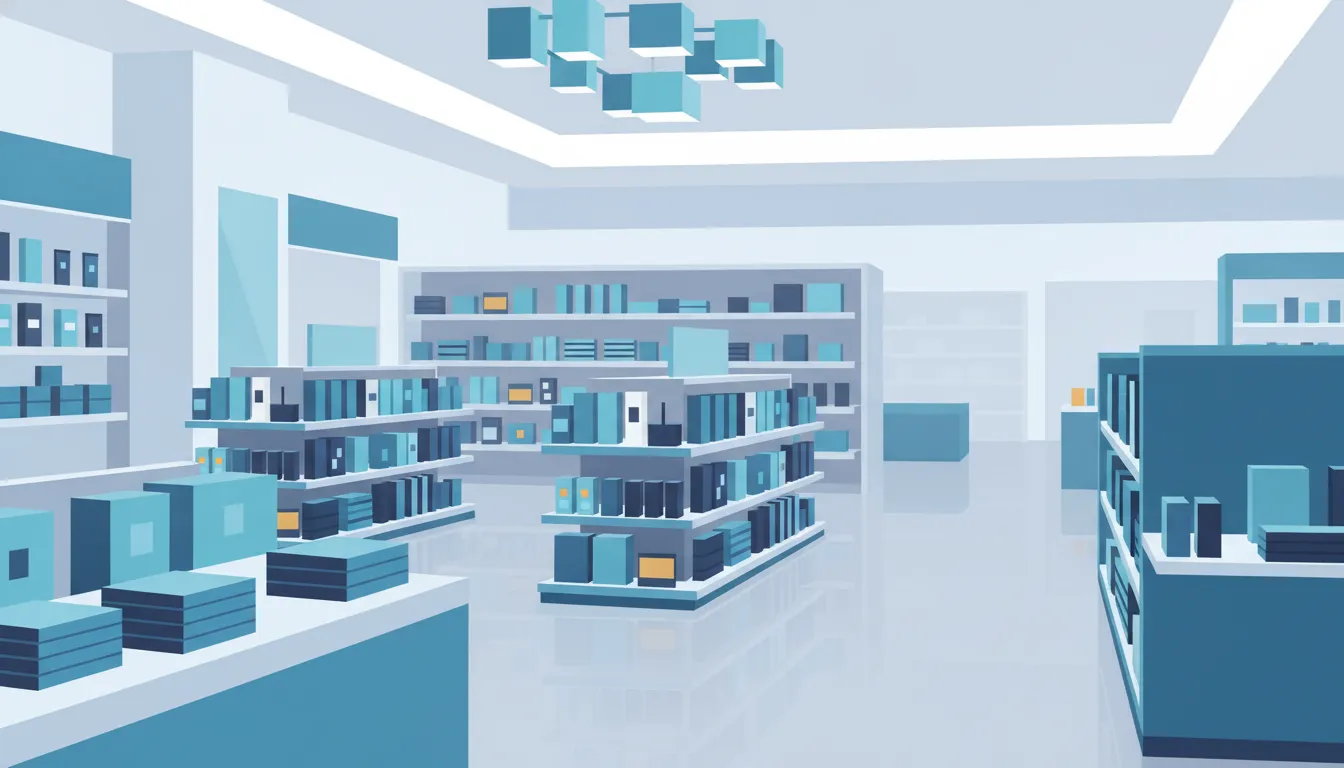
Start by asking what the manufacturer actually controls. A capable partner should be able to support design development, engineering, prototyping, material selection, production, logistics, and installation coordination. That depth matters when a fixture must balance appearance, durability, access, replenishment, and cost.
Value engineering should be part of the process from the beginning, not a last-minute request to reduce the quote. The partner should review materials, construction methods, hardware, packaging, and assembly requirements while protecting the design intent. S-CUBE specializes in value engineering and can achieve cost reductions of 30% to 50% without sacrificing quality, according to its business overview. Ask prospective manufacturers to explain which decisions drive cost and which changes could affect longevity or the customer experience.
Department store programs rarely have one universal production need. A pilot may require fast iteration, while a national rollout may require repeatable capacity and disciplined cost control. Hybrid manufacturing, using domestic and international production where appropriate, can balance flexibility, speed, and cost. Discuss where each component will be made, how samples will be approved, and how the supplier will maintain the same specifications across production locations.
Confirm the schedule in practical terms. Typical custom-program lead times are 6 to 10 weeks, but the usable timeline depends on design approvals, material availability, production, freight, and site readiness. A strong partner will identify dependencies early instead of presenting a single optimistic delivery date.
Project management is essential when fixtures move from a drawing into many operating stores. Look for a documented approval process, clear ownership of revisions, production inspections, packaging standards, delivery coordination, and an installation plan. Professional installation helps ensure that custom fixtures are structurally sound and comply with relevant safety and fire requirements. Counter design should also support efficient transactions and the service functions required at checkout, rather than treating the counter as a purely decorative element.
Finally, ask how the partner handles reorders, replacements, field issues, and future store formats. Durable, reconfigurable systems give large-format retailers more flexibility as departments and merchandising plans change. S-CUBE brings more than 40 years of custom fixture manufacturing and project-management experience, with end-to-end rollout support from a pilot store through programs of 500 or more locations. That combination of manufacturing capability, disciplined coordination, and long-term support is the standard buyers should expect from a department store fixture partner.
Partner checklist:
Plan your department store fixture program with custom solutions from S-CUBE
Start with the merchandise, customer journey, and operating requirements of each area. Use wall systems for vertical capacity, gondolas to organize aisles and feature products, counters for service or checkout, and apparel racks for hanging merchandise. Consider product weight, replenishment access, traffic levels, and whether the department changes seasonally before finalizing the mix.
Stock fixtures are pre-built standard units that can support a faster deployment, while custom fixtures are engineered around your brand, floor plan, finishes, dimensions, and load requirements. A hybrid approach can be practical: use standard components where speed matters and custom elements where presentation, service, or fit has a greater effect on the customer experience.
There is no single price because material selection, dimensions, finish, engineering, installation, quantity, and rollout complexity all affect the investment. For a multi-location program, value engineering can reduce total investment by 30 to 50 percent while maintaining the required quality, according to S-CUBE project guidance (S-CUBE Fixtures).
Confirm that the layout supports merchandise capacity, safe customer movement, replenishment, accessibility, sightlines, and future reconfiguration. Have the fixture partner validate dimensions with CAD before fabrication. New retail construction and installations should also account for applicable accessibility requirements under the Americans with Disabilities Act (U.S. Access Board guidance).
Department store fixtures shape what shoppers see, how quickly stores open, and how consistently a brand appears across every location. The difference between a smooth rollout and a costly one usually comes down to the partner behind the fixtures. S-CUBE brings 30 years of custom fixture manufacturing and project-management experience to large-format retailers, with end-to-end support for design, engineering, manufacturing, logistics, and installation.
Get started with custom retail fixtures for your department store rollout
Whether you are planning a single prototype, a regional refresh, or a national program of hundreds of locations. A clear specification and a disciplined manufacturing partner keep your investment on budget and on schedule. Start with your floor plan and merchandising requirements, and let S-CUBE help you turn them into a durable, brand-consistent fixture system.