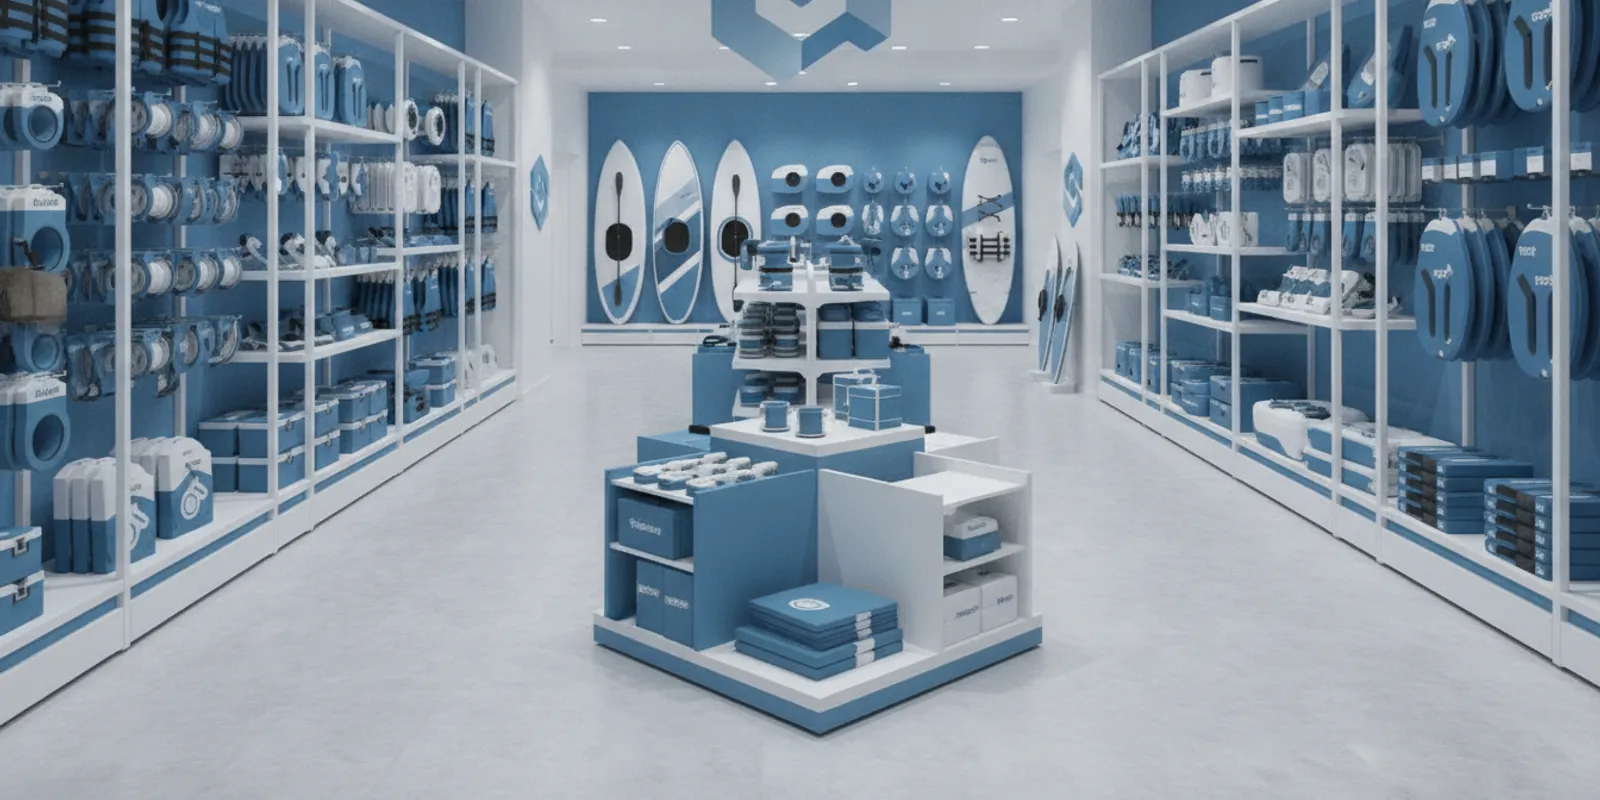


Marine retail fixtures are the display systems, shelving, cases, and product supports used to present boating, fishing, and other marine-related merchandise in a store. The right plan makes specialized and bulky products easier to find, compare, and reach while keeping the sales floor adaptable for seasonal changes. For multi-location retailers, that means planning the customer journey and the fixture program together—not treating each display as an isolated purchase.
Explore custom retail fixture options
Quick answer: Start with a merchandise and space map. Group products by the way customers shop for them, identify which items need floor space or special presentation, and plan sightlines, access, information, and replenishment around those groups. Then create a repeatable fixture specification that can be adjusted for store size and local assortment.
Marine merchandise can span small replacement parts, packaged accessories, apparel, electronics, safety-related goods, and larger or unusually shaped products. A single display approach rarely suits every item. A wall-mounted accessory zone may work for compact products, while a large item may need a defined floor position and enough surrounding clearance for customers to view it without obstructing nearby shopping.
Planning should begin with the products and tasks customers bring into the store. Are they replenishing a known part, comparing similar options, looking for a seasonal item, or considering a larger purchase? These needs affect how products should be grouped, what information should be visible, and whether a shopper needs to handle or inspect an item.
For a chain, the additional challenge is balancing consistency with local variation. A common fixture language can help shoppers recognize departments across stores, while a controlled set of layout variations lets each location reflect its footprint and assortment. The goal is not to make every store identical. It is to make the shopping logic recognizable.
Map the assortment before selecting fixtures. Build a list by product family, approximate package or product dimensions, display quantity, replenishment method, and any presentation needs. Note which items can hang, sit on shelves, stand on the floor, or require a case or secured display. Confirm those details with merchandising and store operations rather than assuming that products in the same department share the same display requirements.
Use intuitive product families as the starting point. Keep related categories near one another when that helps customers move from a primary purchase to complementary options. Avoid creating a maze of narrow micro-categories that customers cannot identify from the aisle. Department labels and sightlines should make the store’s structure understandable before a shopper reaches the display.
Within a category, organize products in a consistent sequence. Depending on the assortment, that could mean grouping by use, product type, size, or compatibility. Choose the sequence that helps a customer narrow the choice, then apply it consistently to shelves, hooks, bins, and signage. For merchandise that is difficult to distinguish visually, reserve a clear place for product identifiers and comparison information.
Do not leave large products to fill whatever floor space remains after the smaller fixtures are installed. Mark their proposed positions on a plan early. Check that neighboring displays do not hide the item, that customers can approach it from the intended sides, and that the placement does not create a pinch point in a main route. The store team should also confirm how the item will be delivered, moved, and replenished.
For large products that cannot be stocked in quantity on the sales floor, consider a presentation model that shows the item clearly while keeping the rest of the assortment organized nearby. The appropriate choice depends on store policy, product dimensions, handling needs, and how customers make a decision. Agree on the approach before fixture drawings are finalized.
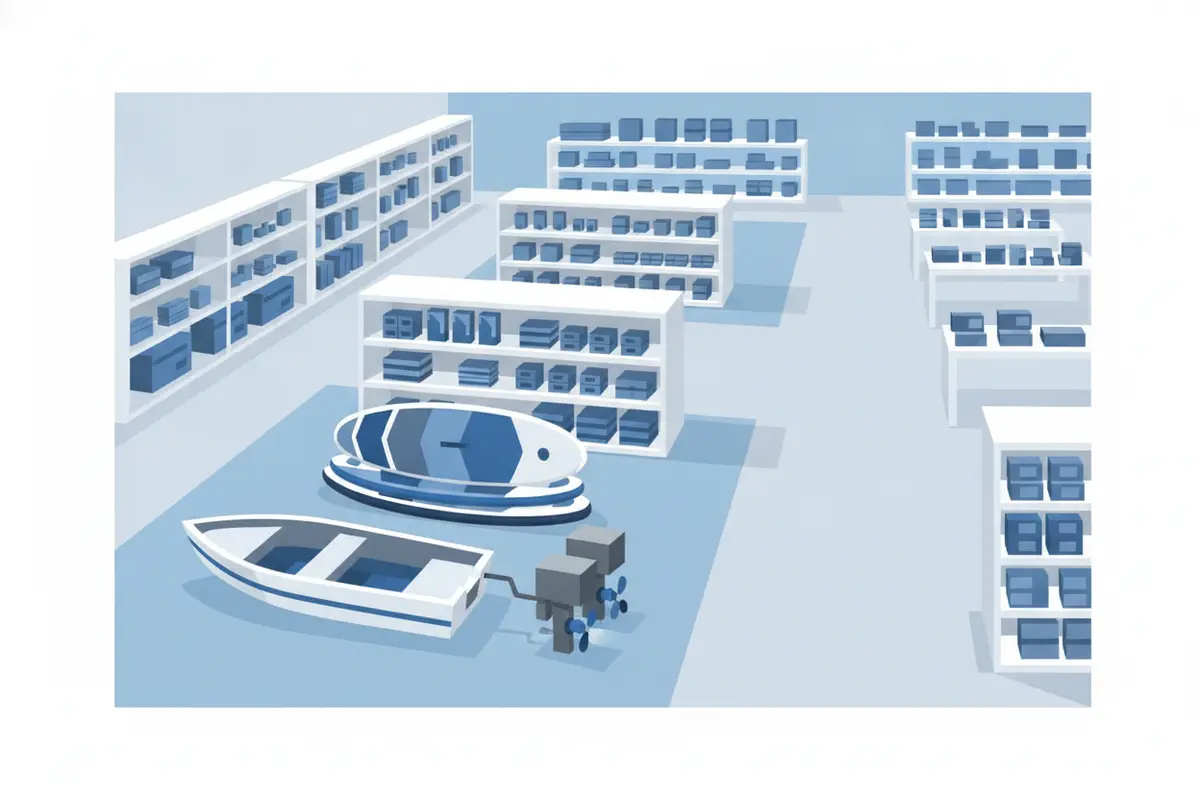
Good wayfinding works at more than one distance. A customer approaching the department needs to understand where to go. Once inside the zone, that customer needs to find the right product family. At the fixture, product labels and supporting information should help distinguish similar choices. Plan these levels together so a large department sign does not substitute for clear shelf-level organization.
Keep the display itself from competing with the information. A crowded fixture can make similar packages harder to scan and can hide labels. If products need to be handled, check that the arrangement supports access and return to the correct position. If they should remain secured or in a case, plan how shoppers can get more information or request assistance according to store procedures.
Build in a review of customer paths on the floor plan. Walk through the route from the entrance to the department, then from the department to key product families. Look for blocked sightlines, dead ends, awkward turns, and conflicts between browsing and replenishment. A useful planning resource for general retail context is the National Retail Federation; fixture decisions should still be tested against each retailer’s own operating needs and store plans.
Different fixture types can solve different merchandising problems. The right answer depends on the assortment, space, customer interaction, and operating plan. Treat the options below as planning prompts, not a universal specification.
| Display approach | Useful for | Plan and verify |
|---|---|---|
| Wall shelving or slatwall components | Packaged accessories and products that can be arranged vertically | Product dimensions, visibility, label placement, replenishment access, and the approved load requirements for the selected system |
| Showcase or enclosed presentation | Items that the retailer chooses to present in a case or with controlled access | Viewing angles, customer assistance process, product identification, and how stock is replenished |
| Freestanding floor display | Large, dimensional, or focal products that need their own defined area | Footprint, approach paths, neighboring traffic, delivery method, and the store’s replenishment procedure |
| Modular fixtures | Assortments that vary by location or change during the season | Which components can be reused, what changes by store, and how teams will document the approved configurations |
| Custom fixture program | Distinctive products or a coordinated multi-store presentation | Drawings, finish and component approvals, prototype review, packing, delivery sequencing, and installation responsibilities |
Retailers can compare available standard components—for example, wall display showcases and a replacement showcase shelf—against the needs of a broader program. These examples are not a substitute for checking dimensions and suitability for a particular product or installation. For a custom rollout, the specification should clearly distinguish standard components from any designed-to-order elements.
Durability is not a vague promise; it is a set of requirements to define and verify. Describe what the fixture must hold, how often products are handled, how staff replenish it, and how the display will be cleaned or maintained under the retailer’s normal procedures. Ask the fixture team to identify the proposed materials and construction in the specification, then have the retailer’s appropriate reviewers confirm they fit the use case.
Do not choose a finish or component based only on a product photograph. Review samples, drawings, and any relevant assembly information before approval. If a fixture includes multiple materials or components, document the relationships among them so purchasing, installation, and store teams are working from the same version. Keep product claims and technical ratings tied to verified supplier documentation, rather than inferring performance from appearance.
Operational details matter, too. Decide how staff will replenish products, where backstock will be held, how missing components will be reported, and who handles routine inspection. If fixtures are moved or reconfigured, clarify which changes stores may make locally and which require central approval. These decisions reduce ambiguity when stores receive the program.
Seasonal shifts can change the balance between product families, promotional displays, and available floor space. Plan for the transition at the same time as the initial layout. Identify which components stay in place, which move, and which are replaced. A simple fixture map with version labels and store-specific notes can help teams distinguish the approved seasonal arrangement from an outdated plan.
For multi-location programs, avoid relying on verbal instructions or a single image without dimensions. Store teams need to know which layout applies to their location and what to do if site conditions differ. A central record of approved plans and revisions helps merchandising, operations, procurement, and fixture partners work from the same information.

A multi-store program needs enough detail to make the intended result repeatable without ignoring real differences among sites. Build a store matrix that records relevant footprint, assortment variation, existing conditions, and any approved layout option. Then define the common design elements and the boundaries for local changes.
Include the following in the working specification:
Coordinate design, engineering, manufacturing, logistics, and installation support as one program rather than separate handoffs. S-CUBE Fixtures describes its work as spanning design and engineering through manufacturing, logistics, and installation support. A coordinated specification gives each party a shared reference and helps stores know what to expect. For retailers evaluating custom work, slatwall accessories offer another example of how individual display components may fit into a larger fixture plan; confirm the actual source and scope for any program component.
Use a cross-functional review before ordering or releasing a fixture package. Merchandising can confirm the assortment and presentation intent. Store operations can test replenishment and changeover instructions. Facilities or other designated reviewers can assess site and installation needs. Procurement can verify the approved specification and component list. Assign an owner to consolidate comments so conflicting revisions do not circulate.
For each store type, review a realistic plan or prototype arrangement, not just a list of fixture names. Ask reviewers to trace a customer path, locate a specific product family, and describe how a staff member would restock or reset the display. Capture open questions as decisions with an owner and due date. This turns general feedback into changes that can be checked before a broader release.
Discuss a custom fixture program for your stores
They are the shelving, cases, display supports, and related systems used to present marine and boating merchandise in retail stores. A program can combine standard components with custom elements, depending on the assortment and store requirements.
Give larger items a planned footprint on the floor plan. Check how customers will approach and view them, how surrounding traffic will move, and how the products will be delivered and replenished. The final arrangement should reflect the item’s actual dimensions and the retailer’s operating plan.
Not necessarily. Retailers can define a consistent fixture language and repeatable product zones, then allow documented variations for different footprints or assortments. The plan should identify what is standard and who approves any local change.
Plan them before the initial fixture package is finalized. Identify what remains, moves, or changes between assortment phases, then prepare versioned diagrams and store instructions so each location can follow the correct arrangement.
Include drawings, dimensions, revision control, approved materials and finishes, product placement, signage and access needs, store variations, delivery details, installation responsibilities, and inspection steps. Tie technical statements to reviewed documentation.
A clear marine retail fixture plan connects merchandise, customer movement, store operations, and rollout requirements. To put a custom program into motion, review S-CUBE Fixtures’ custom retail fixture capabilities and align the next steps with your team’s approved scope.