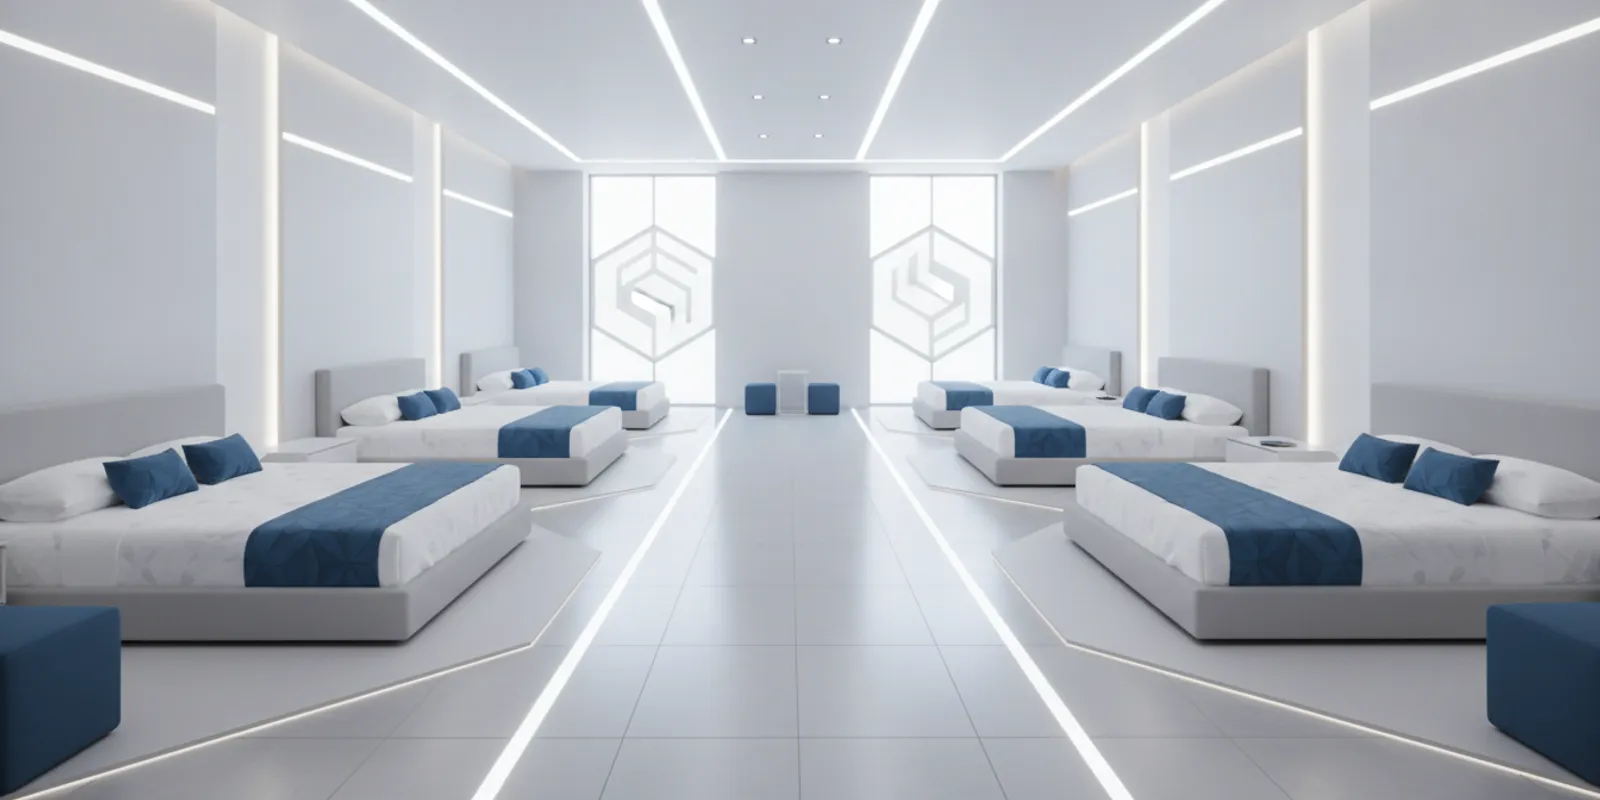


Mattress store fixtures are the beds, platforms, dividers, display elements, and supporting details that help shoppers move through a sleep showroom and compare products. A useful plan does more than place beds on the floor: it creates clear circulation, meaningful comparison zones, a comfortable degree of privacy, coordinated finishes, and a practical way to store samples and supplies. For a multi-location retailer, the goal is to make that experience recognizable in every store while leaving room for local floor plans.
Plan custom fixtures for your retail program
In brief: Start with customer paths and product groupings, then specify display platforms, comparison cues, finish choices, privacy elements, and concealed storage. Document those decisions in a repeatable fixture plan before adapting it to individual locations.
A shopper may want to compare firmness, support, construction, feel, and price before deciding. The showroom should help them make those comparisons without asking them to decode a crowded floor. Fixtures create a physical framework: each bed has a defined place, groups have a clear logic, and circulation remains easy to understand.
Begin by listing the decisions customers need to make. A retailer might group products by feel, by product tier, by collection, or by another organizing principle already used in its merchandising. The best grouping is the one staff can explain simply and customers can recognize while walking the floor. Avoid combining several unrelated systems at once. If beds are grouped by price in one zone and by feel in another without a visible reason, shoppers may have to repeatedly reorient themselves.
Translate the merchandising plan into a fixture brief. Note the number and type of displays, the intended comparison groups, required signage locations, storage needs, and the customer path through the area. Include the selling team's tasks too: where will staff stand to explain options, where can they retrieve samples, and can they reach the relevant display without crossing a busy route?
Map the path before choosing exact fixture positions. Mark the entrance, checkout or service point, major aisles, exits, and any existing structural constraints on a floor plan. Then sketch the route a first-time visitor should be able to follow: enter, orient, browse a group, compare a few options, ask for help, and continue to the next group.
Do not assume one diagram fits every store. Columns, entrances, windows, and existing departments affect how the same fixture package can be arranged. Keep the customer journey and fixture standards consistent, but document approved layout variations instead of forcing a standard arrangement into an unsuitable floor plan.

Organize the floor so each zone answers a clear shopping question. For example, a retailer might present a set of models intended for side-by-side comparison, then use a nearby zone for a different product family. The labels and staff language should match the grouping. A zone should not imply a technical distinction that the retailer cannot substantiate.
Use consistent display cues to help shoppers compare like with like. Keep the orientation of comparable beds similar when the plan allows it. Place product information in a predictable location, and use a repeatable hierarchy for the key details the retailer wants shoppers to notice. The exact content belongs to the retailer; fixtures should provide a practical, consistent place for it rather than adding unsupported claims of their own.
Bed platforms can help define the display footprint and distinguish a product presentation from an aisle. Their dimensions, height, finish, and edges need to be evaluated against the store's product assortment, path plan, cleaning routine, and visual standards. Avoid treating a platform as a substitute for wayfinding: shoppers still need clear signs or other cues that explain what a zone represents.
Review the grouping from several points of view. Can a shopper see where a zone begins? Are adjacent displays visually competing? Can staff point out a comparison without obstructing the route? Make a short list of the comparisons each area is meant to support, and use it when reviewing drawings and prototypes.
Mattress shopping can involve a more considered conversation than browsing a small accessory. Some shoppers may welcome a quieter space to talk with staff, while others prefer to look independently. The layout can support both without turning the sales floor into a series of closed rooms.
Use partial visual boundaries where they help signal a quieter zone, mark a transition, or reduce the sense of exposure. Possible approaches include changes in fixture orientation, carefully placed display elements, or a modest visual screen. The right choice depends on the store plan and the retailer's design standards. Keep sightlines and customer routes in view when considering any divider.
Privacy should not make the floor feel difficult to navigate. Check that a shopper can identify the next area and that staff can understand how the zones relate. A calm corner that is hard to find may not serve customers well; an overly open arrangement may not give people the pause they want. Test the balance with a walk-through and ask both sales and operations teams to review it.
Finish coordination helps the showroom feel intentional, but the fixtures should support the product rather than compete with it. Start with the retailer's existing brand and interior standards. Identify the finishes that are fixed by the building, then decide which fixture surfaces should repeat, complement, or deliberately contrast with them.
Consider how fabric samples, bed coverings, display bases, and nearby casework appear together. A consistent palette across fixtures can make a group of products easier to read. If each platform, panel, and divider uses a different visual treatment, shoppers may notice the fixture mix more than the merchandise. On the other hand, using one finish everywhere may not distinguish important zones. Define where consistency is required and where variation has a purpose.
Assess proposed finishes in the actual lighting conditions where possible. Review samples next to the products and adjacent surfaces, rather than approving them in isolation. Ask the team responsible for store upkeep to review cleaning and replacement considerations as part of the selection process. These checks help avoid a decision that looks right in a small sample but feels different across a large display area.
Under-product storage can keep useful materials close at hand and reduce visible clutter, but it needs a defined job. List what staff need during selling and maintenance: for example, approved product information, fabric or finish samples, or routine supplies. Then decide which items belong within the display footprint, which need a separate storage location, and which should not be stored on the sales floor.
Specify access and organization as carefully as capacity. Staff should be able to identify what is stored, return items to a consistent place, and retrieve them without disrupting a customer interaction. Make storage doors, drawers, or other access points part of the fixture drawing and review their operation in the intended position. An under-display compartment that cannot be reached once beds are arranged is not useful storage.
Keep storage out of customer circulation and avoid letting it become an informal holding area. Define who replenishes it and how excess materials are handled. For a multi-store program, a simple storage standard can help each location present a tidy floor without requiring local teams to invent their own system.
There is no single fixture approach for every sleep showroom. Compare the options against the same set of needs: how the layout supports browsing, how it marks comparison groups, what it asks of store teams, and how much standardization the retailer needs across sites.
| Approach | Useful when | Planning questions | Trade-off to assess |
|---|---|---|---|
| Open, consistent display platforms | Shoppers need a clear overview and direct access to grouped products | Are zones and routes obvious? Where will product information sit? | Open layouts may need stronger wayfinding to make groups distinct |
| Partially defined comparison zones | The retailer wants to signal separate product families or quieter areas | Do boundaries preserve sightlines and easy movement? | Too many visual breaks can make the floor feel fragmented |
| Flexible fixture elements | Assortment or store footprints vary across the rollout | Which parts may change, and who approves a variation? | Uncontrolled variation can weaken a consistent brand presentation |
| Standardized fixed layouts | Locations have similar plans and repeatability is a priority | What site conditions require a documented alternate plan? | A single layout may not suit every floor or existing constraint |
Use the comparison to expose trade-offs, not to declare a universal winner. For product naming and category planning, the USITC Harmonized Tariff Schedule chapter on furniture and bedding lists bedding, mattresses, and mattress supports among related categories. That classification reference is not a showroom design guide; use the retailer's own product definitions when organizing customer-facing zones.
A successful rollout starts with a brief that connects design choices to store operations. S-CUBE Fixtures provides retail fixture services for national chains; whatever the project team, the retailer should establish clear decisions and owners before drawings move forward.
For a multi-location program, fixture consistency is more than repeating the same object. It also means repeating the decision logic: how a group is identified, where information belongs, what should remain clear, and which variations are allowed. This gives local teams a useful framework while preserving room to respond to real site conditions.
Discuss custom fixtures for your retail locations
They are the display platforms, supporting fixtures, dividers, and related elements used to present mattresses and organize a sleep showroom. A well-planned set supports product comparison, circulation, product information, and store operations.
Start with a clear customer route, then group products using a simple organizing principle that matches the retailer's merchandising. Keep comparable products easy to review together and make the purpose of each zone clear through consistent placement and information.
Not necessarily. Partial boundaries can help signal a quieter conversation area, but the right arrangement depends on the floor plan and customer experience the retailer wants to create. Review sightlines, wayfinding, and circulation before adding them.
Only materials with a clear operational purpose, such as approved information or samples that staff need nearby. Plan access, organization, and replenishment so storage stays useful and does not become visible clutter.
Set standards for fixture types, finish references, zone logic, information placement, and approved layout variations. Give each location a clear package and record changes so teams can adapt to site conditions without losing the common experience.
Thoughtful mattress store fixtures make it easier to browse, compare, and talk through options while giving store teams a repeatable framework for everyday use. Plan the customer journey first, then make each fixture decision support it.