
<img src="https://www.astute-7-visionary.com/808803.png" style="display:none;">
Schedule a Call

Retail Display Cases for Sale: A Buyer’s Guide for Multi-Location Retailers

November 18, 2026 •Elder Ocampo

Retail display cases for sale can appear similar in a catalog but serve different merchandise, staff routines, and store layouts. For a multi-location retailer, the buying decision is not just about selecting an attractive enclosure. It is about finding a case configuration that fits the assortment, the customer experience, and the realities of a repeatable rollout.

Discuss a custom retail fixture program

Begin with the job the case needs to do, then compare products against a written set of requirements. This guide explains how to assess case formats, dimensions, access, materials, and store-to-store variation. It also offers a buyer’s checklist to help a team decide whether a standard case, a coordinated system, or a custom program is the better fit.

What should you decide before looking at cases?

Start with merchandise and operating needs rather than a product image. Write a short use statement for each case zone: what will be shown, who will access it, and what the case must make easier for customers or staff. That statement becomes a consistent test for catalog products and custom proposals alike.

  • Merchandise: Note the product types, approximate item sizes, display orientation, and whether shoppers need to compare several products at once. Use representative products or packaging dimensions instead of relying on a broad category label.
  • Customer interaction: Decide whether shoppers should browse independently, view items through an enclosure, or ask an associate for assistance. The desired interaction affects both access and the location of the case.
  • Staff routine: Record how often the case is replenished, who handles the items, and whether staff need access from the front, rear, or side. Consider the routine at busy and quiet periods.
  • Presentation priority: Identify whether the case should support a broad assortment, a compact feature, or a more focused presentation. This helps determine shelf arrangement and sightlines.
  • Program scope: State how many store formats or locations may use the design, and which details need to stay consistent. A one-store solution and a repeatable program may require different levels of documentation.

Separate requirements into “must have” and “preferred.” For example, a team may require a particular footprint and staff access, while treating a finish detail as flexible. This distinction helps keep comparisons useful when no single available option satisfies every preference.

Which case formats should you compare?

Names used in product listings are not always consistent. Compare the physical arrangement and use, not just a label. The table below is a starting point for discussion; actual dimensions, included components, and construction details must be checked for each option.

Case approachPotential fitQuestions to check
Countertop caseA small featured assortment near a service or transaction areaWill it occupy needed work space, obstruct customer sightlines, or change how staff serve?
Freestanding enclosed caseA dedicated presentation zone for merchandise viewed from more than one directionDoes it fit circulation paths, and can staff reach the access point comfortably?
Wall or perimeter caseMerchandise placed within a planned wall zone or fixture runDoes the location work for customer viewing, replenishment, and adjacent fixtures?
Open display shelvingProducts intended for direct customer browsingIs open access suitable for the merchandise and the store’s operating routine?
Coordinated or custom case programDistinct assortment, brand, layout, or multi-store requirementsWhich features need to repeat, and what may change by store format?

Use the comparison to identify options worth specifying, not to make an automatic selection. An enclosed case can support a different customer and staff interaction than open shelving. A countertop unit might fit physically but compete with service tasks. Record the tradeoff and check it in the actual store plan before deciding.

What details belong in a case specification?

A product page or rendering can help a team visualize an option, but a purchase decision needs enough detail to distinguish the approved configuration from a similar-looking alternative. Gather the requirements below and mark any open questions for follow-up.

  • Overall dimensions: Capture width, depth, and height, as well as the location of doors, drawers, shelves, and other projections. Identify the dimensions that matter most in the intended space.
  • Usable display area: Describe shelf arrangement and the products each area needs to accommodate. Check whether the visible space and access align with the merchandising plan.
  • Materials and finishes: List required or preferred materials and finishes, and identify the surrounding fixtures they need to coordinate with. S-CUBE’s fixture work can include wood, metal, acrylic, glass, and mixed-medium constructions; the appropriate specification depends on project needs.
  • Access and hardware: Confirm how the case opens, where staff stand to service it, and whether access needs to be controlled by store procedure. Verify hardware and included components rather than assuming they are part of a listing.
  • Care and upkeep: Ask for care guidance for the selected surfaces and consider the cleaning routine store teams can follow. Include maintenance responsibilities in the operating notes.
  • Lighting and infrastructure: If lighting is being considered, identify its purpose and coordinate its requirements with the case and store plan. Keep this separate from assumptions about what a product includes.
  • Delivery and installation: Record delivery route constraints, receiving arrangements, assembly or installation expectations, and the intended final position.

For an existing showcase, a replacement component needs a fit check, not just a visual match. For example, this glass shelf listed for a 60-inch showcase illustrates why the exact case and compatible dimensions matter. Treat any component listing as a lead for verification, not proof that it will work with another unit.

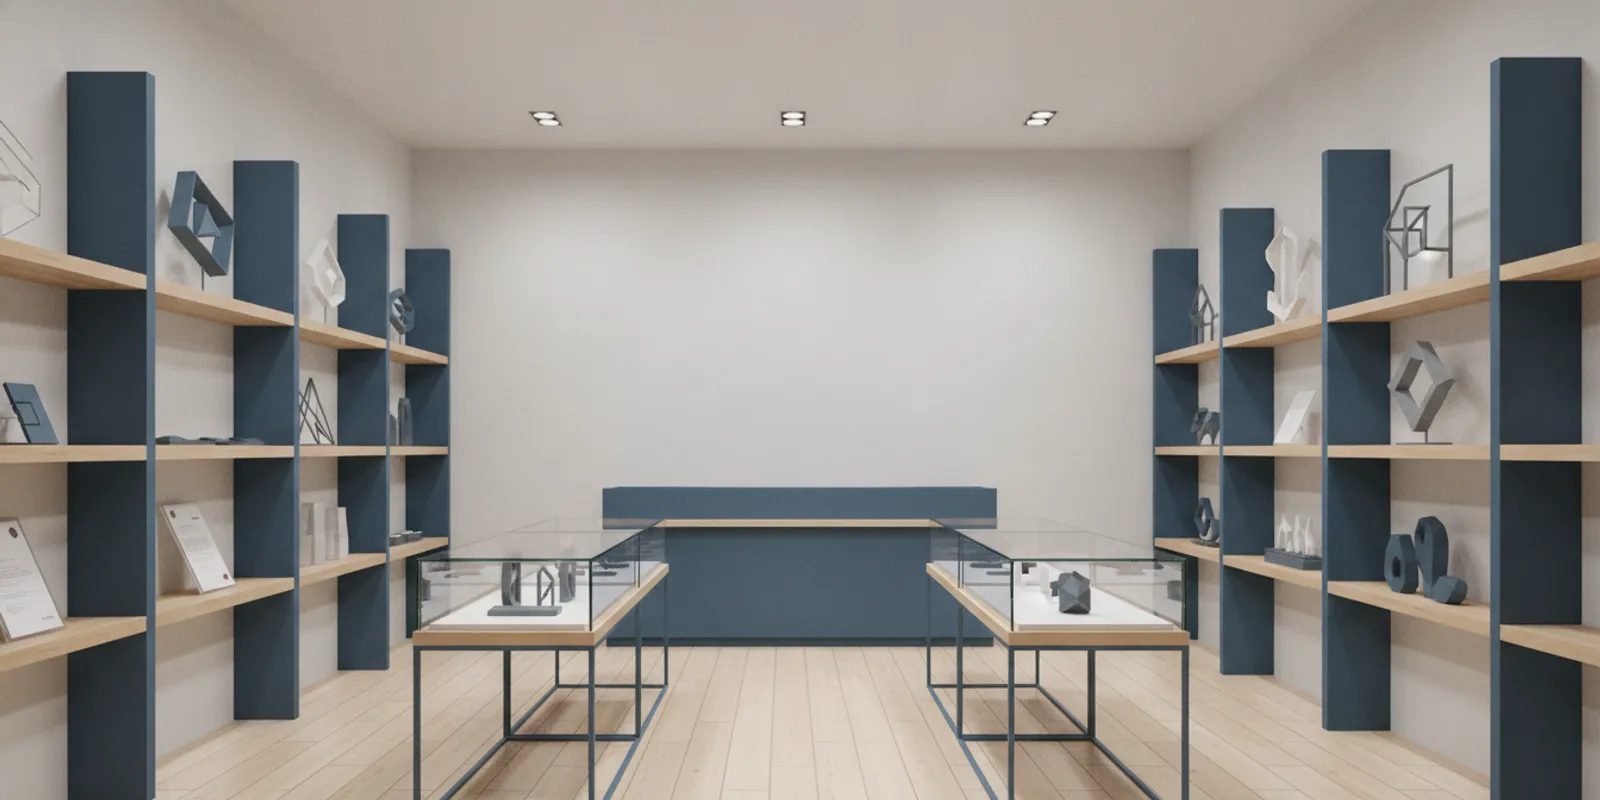
Retail planners checking display case dimensions against a store plan

How can you confirm the case will work in the store?

Measure and review the intended location in context. The case footprint is only one part of the fit. Staff need to access it, customers need a clear approach, and nearby fixtures or architectural features can affect the usable space.

  1. Locate the case on a plan. Mark whether it sits on a counter, against a wall, within a fixture run, or as a freestanding unit. Add nearby counters, doors, columns, and neighboring displays.
  2. Record usable dimensions. Measure width, depth, and height at the placement area. Note obstructions and clearances that affect access, opening, or delivery into the store.
  3. Sketch the service routine. Show where an associate stands to replenish and serve customers. Check whether an open door or drawer conflicts with adjacent work or customer movement.
  4. Review sightlines and approach. Consider what customers see as they enter the zone and how they approach the case. If the unit is near other displays, check whether they compete for attention or usable space.
  5. Check delivery access. Trace the route from receiving to the final position. A case that fits its planned location may still present a challenge if the route includes tight turns or restricted access.
  6. Compare store formats. Test the preferred configuration against representative standard and compact plans. Document exceptions rather than assuming every store can use the same unit.

When a case is part of a larger merchandising area, review it alongside the surrounding equipment. A gondola shelving configuration is one example of an adjacent fixture to account for in the layout. The goal is not to select adjoining equipment from a catalog in isolation, but to understand how the case and the rest of the zone work together.

How should you choose between standard, modular, and custom?

Retail display cases for sale may be ready-to-order products, components in a modular system, or part of a custom fixture program. Compare each route against the same requirements instead of assuming that one route is always faster, simpler, or more economical.

  • Standard: Consider a listed configuration when its dimensions, function, and finish satisfy the brief. Confirm the exact configuration, availability, included components, and suitability for the intended store before basing a wider program on it.
  • Modular: Consider a coordinated system when stores need a limited set of variations. Define which combinations are approved, how components fit together, and how the team will keep the location-specific plan clear.
  • Custom: Consider a custom approach when a space constraint, merchandise need, brand direction, or rollout requirement is not addressed by the available configurations. Put the intended function and required variations in writing before comparing proposals.

For a fair comparison, give each option the same information: store plans, merchandise examples, material preferences, access needs, quantities, and timing assumptions. Then assess functional fit, visual fit, installation implications, replenishment, and the effort needed to manage variations. A standard listing with limited detail should not be compared as if it were a fully specified program.

Some retailers also consider refrigerated cases for temperature-sensitive products. That is a different specification question from an ambient display case: temperature control and equipment operation must be part of the review. A Purdue University study examined energy use in doored and open vertical refrigerated display cases; its subject is refrigerated equipment, so it should not be treated as evidence about ordinary, non-refrigerated fixtures. Read the study on energy use of doored and open refrigerated display cases if that distinction applies to your project.

How can a multi-location team keep the purchase repeatable?

Once a case looks suitable for one location, determine how the design can be specified and managed across the rest of the program. Repeatability depends on clear decisions about what stays fixed and what can vary, not on expecting every store to be identical.

  • Group stores by relevant differences. Use practical categories such as layout or assortment where those differences change the case requirement. Avoid creating a separate version for a difference that does not affect the design.
  • Set the baseline configuration. Document the approved size, materials, finish, access arrangement, and merchandising assumptions for the standard store.
  • Define permitted variations. Record alternate configurations and the specific conditions that call for them. Give each exception an owner and an approval route.
  • Keep one current specification. Identify the source version and who is responsible for revisions. Circulate approved changes so procurement, project teams, and store teams are not working from conflicting documents.
  • Plan receiving and installation. Confirm sequencing, storage or staging needs, delivery responsibilities, and installation expectations for each rollout group.
  • Review a sample or pilot when useful. Before repeating a configuration at many locations, use an appropriate sample or initial installation to check fit, finish, access, and the replenishment routine. Capture decisions and update the baseline before broader deployment.

A rollout can involve design, engineering, manufacturing, logistics, and installation support. S-CUBE describes its retail shelving and gondola options. For a buyer, a useful next step is to assemble the brief and identify what is confirmed, what remains open, and who approves changes.

What should you include in a buyer’s brief?

A concise brief makes the request easier to review and helps different options respond to the same need. It does not need to answer every question at the outset. Mark unknowns clearly so the team can resolve them instead of filling gaps with assumptions.

  • Product examples, approximate dimensions, and the intended presentation.
  • Customer interaction and staff access or replenishment routine.
  • Store formats, representative plans, and the number of locations in scope.
  • Location measurements, photos, obstructions, and delivery constraints.
  • Required or preferred materials, finishes, and coordination with other fixtures.
  • Cleaning, upkeep, security, and any operating requirements.
  • Quantities, rollout sequence, target dates, and decision milestones.
  • Delivery, receiving, staging, and installation responsibilities.
  • Budget parameters or evaluation criteria, if available.
  • Approvers, specification owner, and the process for approving changes.

Attach marked-up floor plans or photographs when available. Label each item as confirmed, preferred, or unresolved. If several departments will review the case, name one person to consolidate feedback and record decisions. That simple step helps prevent a late preference from becoming an untracked specification change.

What buying mistakes should you avoid?

  • Choosing by appearance alone: A case may look right but conflict with service, replenishment, or space requirements.
  • Assuming a listing is a complete specification: Verify dimensions, materials, access, hardware, included parts, and compatibility.
  • Measuring only the footprint: Review access points, customer approach, neighboring fixtures, and delivery route as well.
  • Leaving store variations until late: Identify representative store types and exceptions before approvals or ordering.
  • Comparing unlike proposals: Give each option the same brief and compare the same decision criteria.
  • Letting revisions circulate informally: Keep a current approved specification and a clear change process.

These checks help a retailer move from a broad search to a reasoned purchase decision. A useful case is one that serves its merchandise and store routine, fits its location, and can be described clearly enough for the next store to use the same approved plan.

Start a custom fixture project conversation

Frequently Asked Questions

Can a standard display case work across multiple stores?

Yes, if its dimensions, function, and finish meet the needs of the relevant store formats. Confirm the location conditions and document approved variations before treating one configuration as the program standard.

When should a retailer consider a custom case?

Consider it when available configurations do not meet the merchandise, space, presentation, or repeatability requirements. Compare the custom option with standard and modular alternatives using the same written brief.

What should I verify in a product listing?

Check the exact dimensions, materials, access method, hardware, included components, and any compatibility requirements. Ask follow-up questions where the listing does not specify something important to the project.

How can a team keep cases consistent during a rollout?

Use a baseline specification, define approved store-specific variations, assign an owner for revisions, and share the current version with everyone involved in purchasing and implementation.

Retail display cases for sale are easier to evaluate when the buying team connects product details with store operations and rollout needs. A clear specification and documented comparison help turn a catalog search into a practical decision for the locations the case is meant to serve.
Share This:

Keep your space ahead of the curve.

Subscribe for expert insights on fixture design, materials, and modern retail environments.

Featured Articles