

Retail store displays should give every area of a sales floor a clear job. A display may attract attention, organize a category, explain a product, support a promotion, or make checkout more useful. The best programs do these things without blocking movement or creating extra work for store teams.
That distinction matters for national retailers, regional chains, and multi-location businesses. A display that looks compelling in one prototype store may be difficult to replenish or inconsistent with the brand standard elsewhere. Strategic planning connects customer experience to a repeatable rollout.
Review custom retail fixture options with S-CUBE Fixtures
Well-planned retail store displays guide movement, focus attention, make products easier to compare and access, and support reliable store operations. Their value comes from the relationship between fixture type, product category, shopper path, available space, replenishment routine, and brand standard, not from the fixture alone.
This guide focuses on placement and merchandising rationale rather than a simple list of display ideas. It explains what common display types are designed to do. It also shows how to zone a store, match fixtures to merchandise and format, and turn a one-store concept into a coordinated program.
Answer: Retail store displays are merchandising and operational tools that help shoppers notice products, understand their options, move through a store, and make decisions with less friction. They also define departments, support promotions, protect valuable merchandise, and give store teams a practical system for replenishment and maintenance.
Visibility is the first job. A fixture should give priority products an appropriate sightline without making the space feel crowded. Height, lighting, contrast, product facing, and position all affect whether a shopper sees an item at the right moment. The goal is deliberate attention, not visual noise.
Navigation is the second job. Displays create boundaries, paths, and stopping points that help customers understand where to go next. Perimeter fixtures can establish a category sequence. Gondolas and other center-floor units can organize merchandise while preserving a readable aisle network. Windows and entry features can introduce the brand before the customer begins to shop.
Displays also educate. Grouping related products, showing complementary items, placing merchandise at useful heights, or creating a demonstration area can make an unfamiliar choice easier to evaluate. The arrangement should answer likely questions through context while keeping products accessible to shoppers and staff.
Finally, displays reduce purchase friction. Customers should be able to find the product, reach it, compare it, and understand the next step without unnecessary effort. Store teams should be able to restock, clean, rotate campaigns, and replace components without dismantling the entire presentation. For a broader overview, see these common retail store display types.
Each fixture category answers a different merchandising need. The right choice depends on where the shopper encounters it, how much product access is expected, and how quickly staff must replenish it. Treating every unit as interchangeable can create blocked sightlines, awkward handling, or displays that work on opening day but fail during daily operations.
| Type | Primary job | Placement and operating question |
|---|---|---|
| Window | Communicate the brand and create interest before entry. | Can the team rotate the story without blocking frontage access? |
| Floor | Create a focal point in an open selling zone. | Does the unit preserve circulation and flexible resets? |
| Countertop | Present small or complementary merchandise at service points. | Is the footprint compact, accessible, and easy to replenish? |
| Point-of-purchase | Focus attention during a category decision or near checkout. | Can shoppers reach products without slowing the queue? |
| Feature or endcap | Give a priority product visibility at an aisle transition. | Can staff load the display from the front without disrupting traffic? |
| Perimeter | Define the store edge and organize a major category. | How will shelving, storage, lighting, and staff access work together? |
| Gondola | Support dense presentation during aisle browsing. | Are shelf heights, capacity, and aisle widths appropriate? |
| Display case | Protect high-value products during close evaluation. | How will security, visibility, service, and inventory control be balanced? |
| Cashwrap | Support the transaction and relevant last-minute add-ons. | Does the design preserve queue capacity and staff workflow? |
These categories work best as a coordinated system. Perimeter and gondola fixtures establish shopping structure, while floor, endcap, and point-of-purchase units create emphasis. Cases and cashwraps add service or security requirements. A multi-location program should document each role, product dimensions, access clearances, replenishment routines, approved materials, and rotation rules.
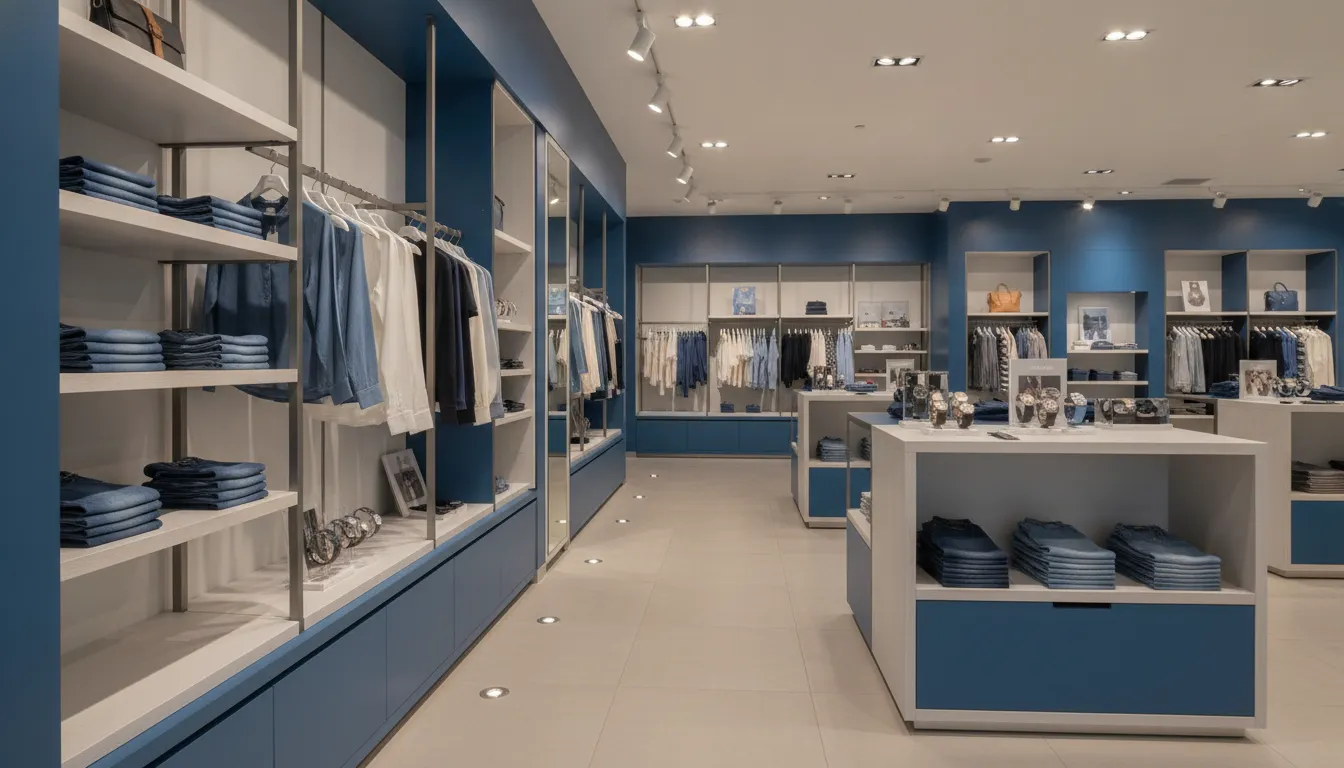
Answer capsule: Display placement works best when it earns attention first, then supports a clear path, useful product interaction, and an easy next decision. Traffic generation brings shoppers into a zone. Conversion depends on what they can see, understand, reach, and act on there.
The entry is a decompression zone, not the place to crowd in every priority product. Give shoppers room to orient themselves, then use a focused feature just beyond that threshold. This creates a transition from arrival to exploration.
Next, map the store's power zones. These are high-visibility areas such as the first clear view, major intersections, aisle ends, and the path toward checkout. A display in a power zone can generate attention, but location alone does not guarantee a sale. The product still needs a clear proposition, appropriate inventory depth, and enough room for shoppers to pause without creating friction.
Aisle design shapes how that pause happens. Research on one-way aisle layouts found that aisle configuration can influence movement paths and the total distance shoppers travel through a store. Use that finding as a planning prompt: can customers see the next category, compare products, and turn without unnecessary backtracking? Research on one-way aisle layouts and shopper movement provides useful context for this review.
Build dwell points where consideration is valuable. A feature display, demonstration area, or well-organized product grouping can invite interaction. A low-priority fixture in a narrow pinch point simply interrupts circulation. Visual attention matters as well. Research on visual attention and product choice offers a useful reminder that what shoppers notice can influence what they consider, as discussed in research on visual attention, product choice, and purchase likelihood.
At checkout, keep the path obvious and reserve the queue area for relevant, easy-to-grab products. The goal is not to add fixtures everywhere. Coordinate entry, sightlines, dwell, and checkout so each display has a defined job. For more on using displays to support retail sales, connect placement decisions to the customer journey and store priorities.
Answer capsule: Zone a store by assigning each area a clear merchandising job, then test every placement against visibility, shopper access, safety, replenishment, and campaign flexibility. The strongest layout is not the one with the most fixtures. It is the one that helps shoppers move, understand, and reach products without operational friction.
Use this framework as a starting point, then adjust it for traffic patterns, product dimensions, sightlines, and the priorities of the store format.
Keep the first few feet clear enough for shoppers to orient themselves. Place a focused feature, seasonal story, or high-visibility presentation beyond the transition zone rather than filling the doorway with dense merchandise. The entry should establish the store's visual language while preserving a comfortable path for customers, carts, mobility devices, and incoming traffic.
Use perimeter fixtures to define departments, reinforce navigation, and present categories that benefit from browsing. The center floor can carry gondolas, freestanding displays, or flexible feature units, but maintain clear sightlines. Group complementary products where the placement supports a natural decision, and leave room for staff to replenish without interrupting shoppers.
S-CUBE supports perimeter systems, gondolas, and point-of-purchase displays as part of its fixture programs. These categories can be coordinated as one zoning plan instead of treated as disconnected furniture choices. Review S-CUBE's fixture capabilities when the program requires consistent components across locations.
Aisle ends are high-visibility positions, so reserve them for products or campaigns that deserve a deliberate interruption to the normal shopping path. An observational study examined the sales impact of end-of-aisle beverage displays. That supports a disciplined approach: evaluate the position with store-specific sales data instead of assuming it will work equally everywhere. Read the observational study on end-of-aisle beverage displays. Build campaign units for straightforward changeovers, stable loading, and safe product access.
Service and checkout zones should support queue movement first. Add relevant products only where they do not narrow circulation, obstruct staff, or create visual clutter. Windows and frontage can attract attention from outside, but displays must preserve access for cleaning, campaign rotation, and product changes. Document what belongs in each zone, how often it rotates, and who owns replenishment. That turns a floor plan into a repeatable operating standard.
Answer capsule: Select a display by matching the product's handling needs and selling story to the store's traffic, service level, and rollout requirements. The right fixture makes products easy to see, compare, access, replenish, and secure while fitting the footprint and operating model.
Start with the product, then adjust for the operating model. Apparel usually benefits from perimeter systems, wall merchandising, and flexible floor displays that let shoppers browse collections while preserving clear sightlines. Electronics often need secure cases, demonstration surfaces, and cable management when products require explanation or assisted selling. Beauty benefits from organized shelves, testers, lighting, and compact countertop or perimeter units that support comparison without creating clutter.
Specialty and high-value merchandise typically calls for a case or showroom-style presentation. Security, controlled access, and a deliberate service area matter as much as visual impact. Grocery and convenience stores need durable gondolas, perimeter runs, and endcaps built for replenishment and product density. Books and entertainment products need accessible shelving, face-out feature zones, and flexible tables or floor units for new releases, seasonal themes, and cross-merchandising.
Store format changes the answer as well. A boutique can use lower-density perimeter and feature displays to create discovery. A high-volume store needs durable shelving, efficient replenishment, and strong endcaps. A showroom can devote more space to demonstrations and consultation. A multi-location program needs modular components and standards that reproduce the intended experience across stores while allowing for different footprints and assortments.
For enterprise retailers, the best answer is often a coordinated system rather than one display type. Perimeter, POP, case, cashwrap, and mixed-material elements can work together when each has a defined role. The objective is a consistent customer experience that remains practical in each store.
Answer capsule: A multi-location retail store display program should standardize the customer-facing experience while preserving enough modularity to fit different footprints, assortments, and operational needs. The strongest programs govern design, production, delivery, installation, and measurement as one system.
Start with a fixture platform rather than a collection of isolated pieces. Define brand standards first, including materials, finishes, proportions, lighting expectations, signage zones, and accessibility requirements. Then build modular components around those standards. Perimeter systems, gondolas, POP displays, cashwraps, and specialty units can share a visual language while adapting to store size, category mix, and local constraints.
A prototype gives store development, merchandising, operations, and procurement teams a practical point of agreement. Test sightlines, product capacity, replenishment access, customer clearance, durability, and installation sequence in a representative environment. Document what changes, then lock the approved specifications into drawings, bills of materials, finish standards, and installation instructions. This reduces interpretation from one location to the next.
Value engineering should protect the customer experience, not simply remove material. S-CUBE describes value engineering as a way to pursue meaningful program savings while maintaining the required quality and function. The actual result depends on the specifications, materials, quantities, and constraints of the individual program. So savings should be confirmed during design rather than promised as a universal percentage.
A hybrid domestic and international manufacturing model can provide flexibility for different programs. Those capabilities matter only when paired with quality-control checkpoints, packaging standards, inventory visibility, and logistics coordination. Set measures at the planning stage, such as installation completion, damage and replacement rates, replenishment effort, fixture utilization, category visibility, and relevant store-level business measures.
S-CUBE supports end-to-end retail fixture services, including design, engineering, manufacturing, logistics, and installation management. Its custom retail fixtures work can connect an approved design to repeatable production and deployment.
Explore custom retail fixture capabilities for your rollout
Retail store displays organize the shopping environment so products are easier to notice, understand, compare, and access. They guide movement, define departments, support promotions, and create a consistent expression of the brand. Strong displays serve shoppers and store teams by making replenishment, maintenance, and product changes practical.
Common types include window displays, floor displays, countertop and point-of-purchase displays, endcaps, perimeter fixtures, gondolas, display cases, and cashwrap units. Each supports a different merchandising moment. A retailer may combine several types so the store has structure, focused feature zones, secure presentation where needed, and a practical checkout area.
Start with the product category, shopper behavior, available footprint, and store operating requirements. Consider whether products need browsing space, secure presentation, frequent replenishment, or stronger storytelling. Then test the fixture against sightlines, accessibility, cleaning, inventory capacity, and the standards required across every location.
Placement should follow the way shoppers enter, move through, and leave the store. Use clear sightlines and high-attention zones for priority stories, perimeter areas for navigation and category structure, aisle ends for timely features, and checkout for compact add-on merchandise. Keep entry paths accessible and allow room for safe movement and restocking.
Change timing should match the retail calendar, product lifecycle, campaign schedule, and store capacity. Seasonal or promotional displays may rotate frequently, while core fixtures should remain stable enough to preserve navigation and brand consistency. Review performance, shopper feedback, replenishment demands, and fixture condition before changing a proven layout.
When display decisions need to work across stores, a coordinated fixture program can align shopper flow, product presentation, replenishment, and rollout consistency. Review your retail fixture program with S-CUBE Fixtures and explore capabilities suited to multi-location planning.