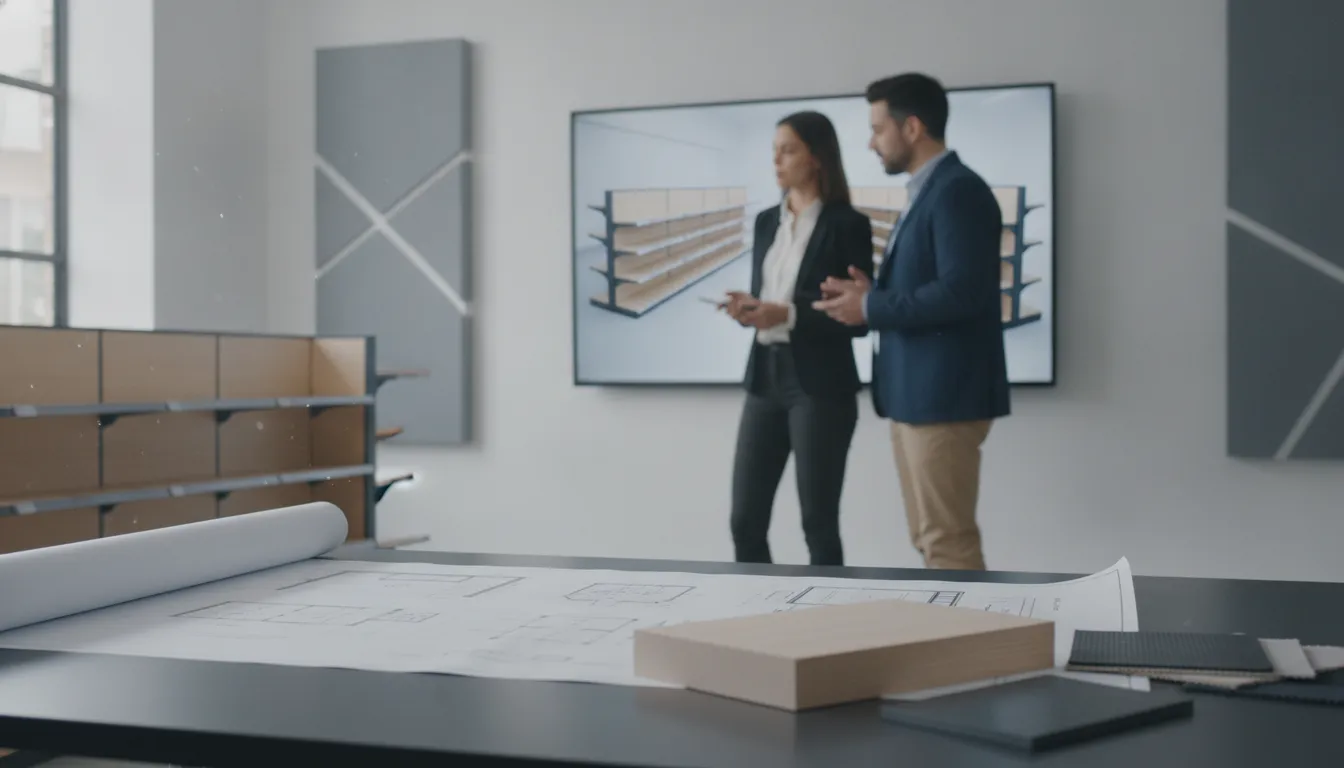


Retail fixture configuration software is a tool that records approved fixture options, blocks combinations that will not build, and lets teams compare layouts before anyone cuts material. National chains and regional retailers use it so a perimeter wall, gondola run, or cash wrap stays consistent from store to store without freezing every detail too early.
The useful output is not a pretty screen. It is a short list of valid choices, the specs behind each choice, and a side-by-side view of how those choices change a bay. S-CUBE does not sell this software. The company builds and delivers the custom fixtures those decisions become. A clean configuration handoff is what keeps that work from bouncing back for rework.
Plan a custom retail fixture program
Think of the software as a controlled menu, not a blank drawing board. A designer can still explore ideas. The menu only offers finishes, sizes, hardware, and accessories that the program has already agreed to support.
A typical library holds a few building blocks:
Rules matter more than the catalog. A glass top may require a thicker frame. A lockable door may rule out an open shelf in the same bay. A finish used in apparel may be blocked in a wet grocery zone. When the rule lives in the tool, a store planner cannot accidentally order a combination the shop cannot build.
That is different from a general design file. A CAD model can show almost anything. Configuration software starts from what the program will actually repeat. NIST describes the STEP product-data standard as a way for engineering and manufacturing systems to exchange the same product definition. ISO 10303-44, one part of that family, covers how product structure records components, variations, and customer-specific descriptions. Fixture teams do not need to implement the standard to borrow the idea: one shared structure for options beats a pile of conflicting spreadsheets.
Configuration is a middle step. It comes after the retail goal is clear and before a frozen specification goes to production. Skip it, and every store question becomes a custom drawing. Do it well, and most stores pick from a known set.
The sequence most multi-location teams can run looks like this:
S-CUBE's custom fixture design process still owns the human work around this step: the brief, the prototype, and the rollout plan. Configuration software does not replace that review. It gives the review a smaller, cleaner set of choices.
Store planning stays separate too. A store planning guide covers traffic, adjacencies, and how the floor should feel. Configuration software asks a narrower question: given this bay and this product, which approved fixture setup fits.
The comparison view is where the software earns its place. A planner duplicates a bay, swaps one variable, and reads the difference. Shelf count goes from four to five. A solid back becomes slatwall. A 48-inch width becomes 36 inches so the run clears a column.
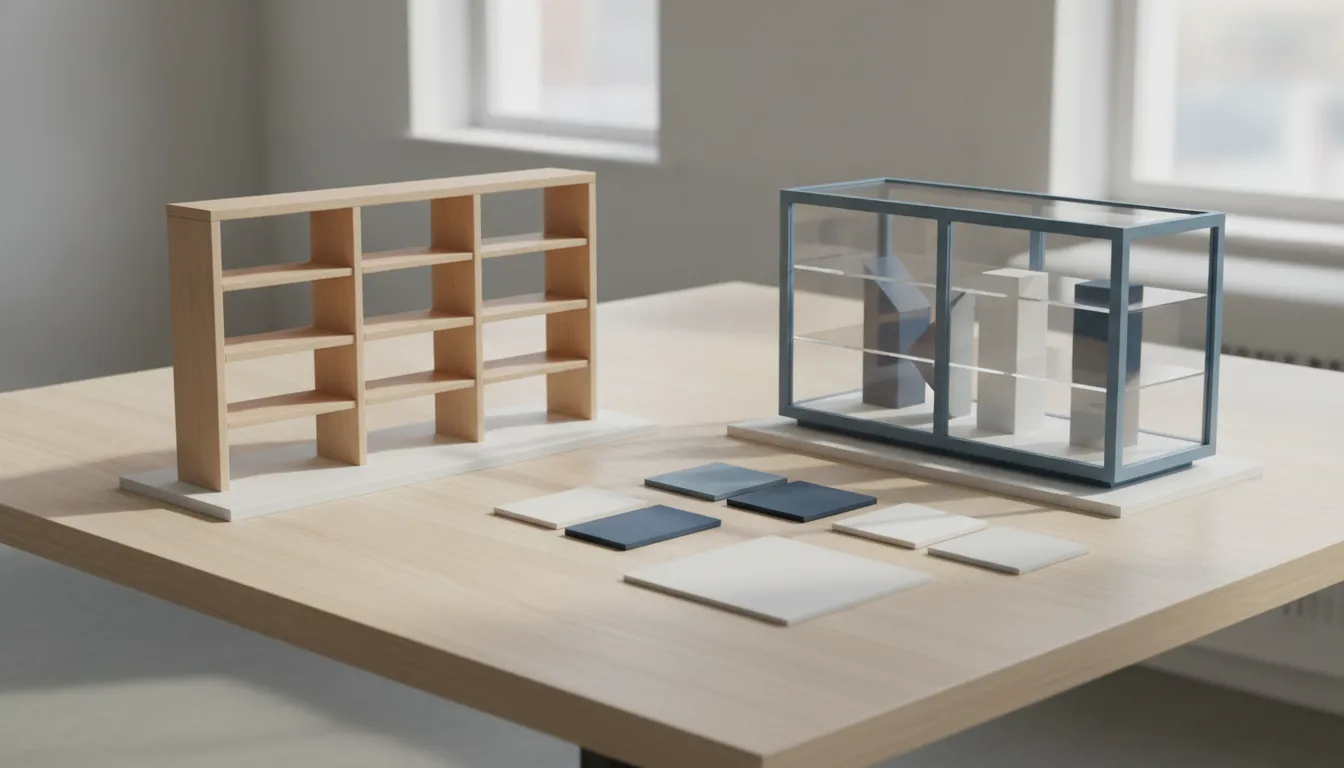
Good comparisons stay limited. Three layouts are usually enough: the standard, the tight-store version, and one premium version for flagship doors. More than that and the review turns back into open-ended design.
Score each layout on the same few points:
Write the loser down. A rejected layout, with the reason, stops the same debate on the next remodel. That note belongs in the configuration record, not only in a meeting thread.
Software is only as useful as the fields it forces people to fill in. A vague option called "premium finish" will still produce arguments on the shop floor. Each selectable option needs a plain definition.
Capture at least these fields for every valid setup:
The written specification still matters. A fixture specification framework is the right home for standards that apply across categories. Configuration software should point at that standard, not invent a second one. If the spec says a counter must use a named edge detail, the software offers that edge or it offers nothing.
Keep the language boring. "Oak veneer, matte, 3/4 inch panel" beats "warm wood look." The first can be purchased. The second cannot.
Not every program needs a dedicated tool on day one. The test is how often the same decision repeats, and how expensive a wrong combination is. Use this comparison to choose the control method, not to shop software brands.
| Control method | Best when | What it prevents | Where it breaks |
|---|---|---|---|
| Shared spreadsheet of options. | One fixture family and a short approved list. | Casual one-off requests that were never priced. | Rules hide in comments, and versions fork by email. |
| Annotated CAD templates. | Geometry changes, but the option list stays small. | Drawings that ignore clearance or shelf pitch. | Bad finish and hardware pairings still look buildable. |
| Retail fixture configuration software. | Many stores pick from the same families with local tweaks. | Combinations the shop cannot build or will not repeat. | It fails if nobody owns the rules or retires old versions. |
| Fully custom drawing per store. | A true one-off flagship with little repeat. | Forcing a standard onto a space that cannot use it. | Reviews slow down, and every store gets a new parts list. |
Most regional chains sit in the third row once they pass a handful of remodel waves. A spreadsheet is fine for a pilot. It gets risky when ten people can edit it and nobody can tell which tab is current.
Configuration is finished when a builder can price and schedule without guessing. The export should read like a work order, not like a design exploration.
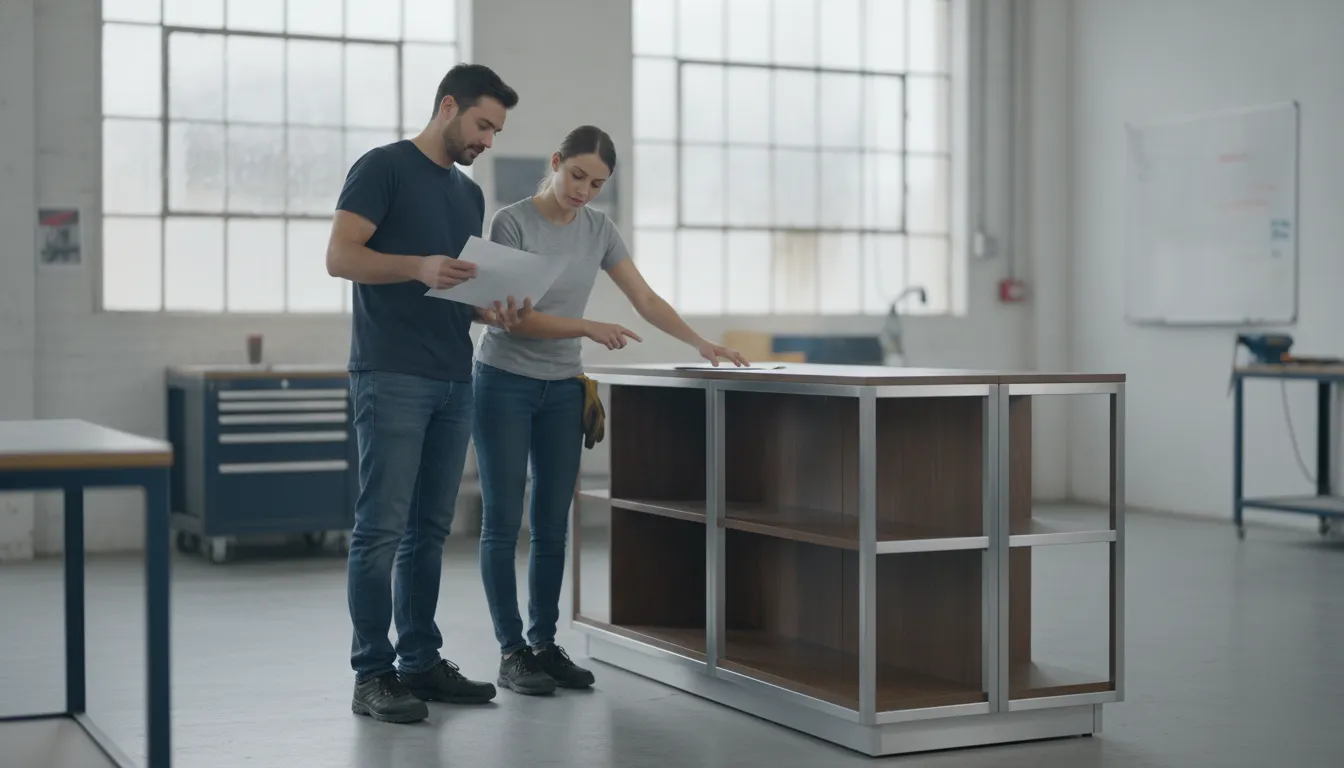
A useful handoff includes:
A bill of materials process takes over once that list is stable. If configuration is still changing, the bill of materials will keep changing with it. That is the usual source of late part swaps.
S-CUBE's fixture services cover the work after this handoff: project management, manufacturing, kitting, and delivery to the stores in the wave. The software decision can stay with the retailer or its design partner. The fixture program still needs one owner who can say which version is cleared to build.
Rework shows up when a later store "just tweaks" an approved bay. The tweak feels small. The hardware, the finish lead time, or the carton size is not. Put the guardrails in the tool before the second wave, not after the first miss.
Five rules pay off quickly:
Exceptions will happen. A historic mall bay may be too shallow for the standard depth. Record the exception against that store, leave the master configuration alone, and decide later whether the exception becomes a new standard. Mixing the two is how a "temporary" size becomes an unpriced extra on every order.
Review the library on a set cadence, such as before each seasonal reset or remodel wave. Retire options that no store has ordered. A short library is easier to trust than a long one full of leftovers.
Software does not settle an argument by itself. Someone has to decide which option is standard, which is an exception, and which is retired. On a multi-store program, that owner is usually a retail design or store-development lead, with manufacturing and store operations as reviewers. Purchasing should see the list, but purchasing should not invent finishes in the tool.
Give the owner three jobs:
A request that misses the window still needs a path. Put it in the next wave instead of editing the live version mid-build. Mid-build edits are how two stores in the same week receive different hardware.
If a design agency, an in-house team, and a fixture partner all touch the file, name one system of record. The others can comment. They should not each keep a private latest copy. S-CUBE can build from the version the owner releases. The partner should not be asked to guess which email attachment replaced the last one.
Picture a 40-store apparel remodel. The standard wall bay is 48 inches wide, with four shelves, a matte wood-tone finish, and no internal light. Urban stores need a 36-inch bay because of a structural column. Flagship stores want a glass feature shelf and a lock on the bottom deck.
In a spreadsheet, those requests become notes. One planner adds the glass shelf to the standard. Another orders the lock for every urban bay because the last file they saw included it. The shop then prices three different bills of materials and still has to ask which one is real.
In retail fixture configuration software, the same facts become three named setups:
A rule blocks the lock on the tight bay if that hardware will not fit the narrower frame. A second rule blocks the glass shelf unless the flagship setup is selected. Store teams can still choose. They cannot assemble a fourth setup by mixing parts the program never priced.
The handoff for the wave then lists counts: 28 standard, 9 tight, and 3 flagship. Fabrication, kitting, and delivery follow those counts. If one urban store later needs the flagship shelf, that store changes category. The standard itself stays put.
This example is a planning pattern, not a promise about cost or lead time. Real dimensions, finishes, and hardware still have to be confirmed in the fixture brief before anyone treats them as buildable.
Talk with S-CUBE about a repeatable fixture program
No. It limits choices to what the program can repeat. Designers still set the fixture family, the brand look, and the prototype. The tool stops unapproved combinations from slipping into a store order.
A spreadsheet is enough for a pilot with one fixture family and one editor. Move to configuration software when several people select options for many stores, or when a bad combination is expensive to fix after materials are ordered.
Usually not. Plan a standard, a tight-store version, and a short exception path. Configuration software should offer those versions on purpose instead of letting each store invent its own.
Lock the configuration version, the bill of materials that matches it, finish names, and store quantities. Leave installation scheduling flexible. Do not leave materials or hardware open once fabrication has started.
No. S-CUBE designs, builds, and delivers custom retail fixtures for multi-location programs. Bring the configuration export, or the approved option list, into the fixture brief so manufacturing quotes the version you actually want.