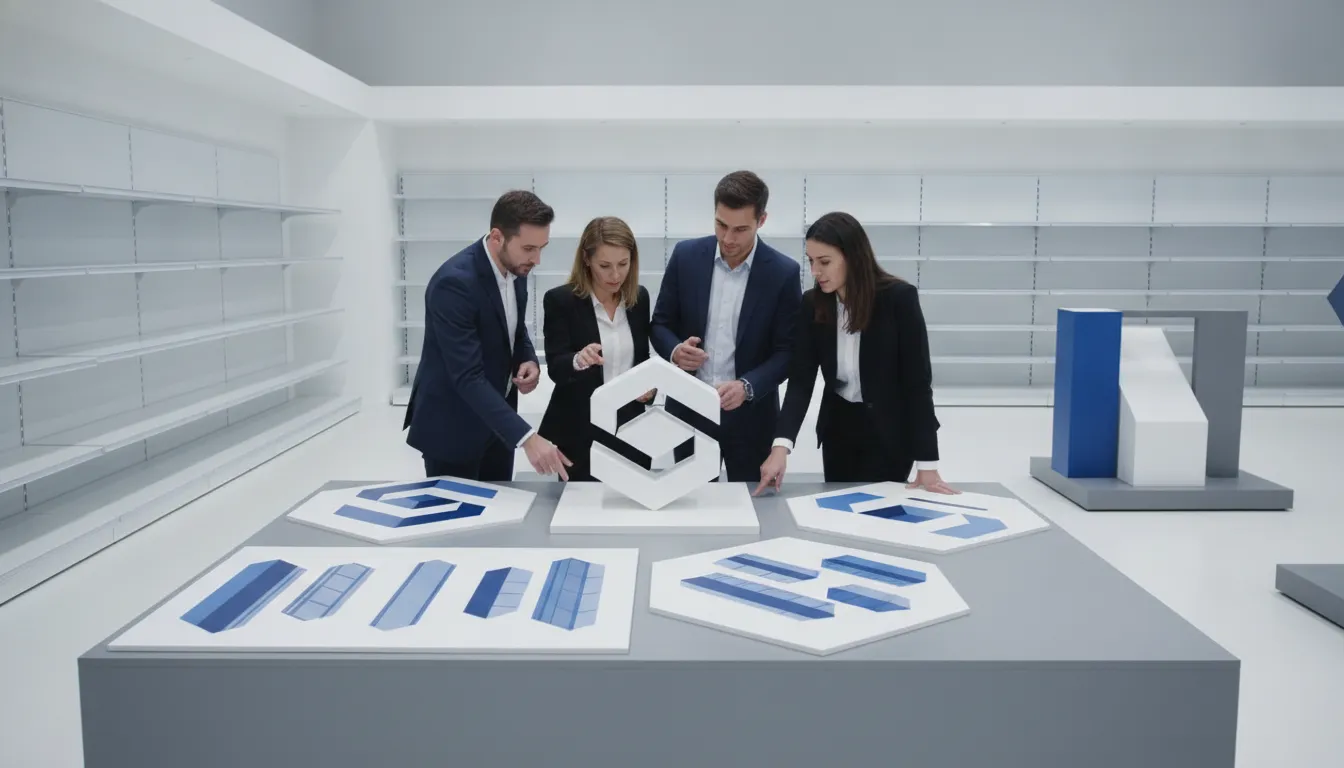


A store concept can look compelling in one location. It can still break down when procurement, manufacturing, and installation teams must reproduce it across dozens of sites. The difference is a plan that treats design decisions as operating standards, not isolated drawings.
Effective retail space design for a multi-location program connects brand intent to documented fixture standards, adaptable modules, approved prototypes, production controls, and coordinated logistics. That framework preserves the customer experience while giving each location a practical path to consistent execution.
For national chains, regional brands, and franchise operators, the goal is not to make every store identical at any cost. It is to define what must remain consistent, what can adapt locally, and how every change is reviewed before it reaches production. S-CUBE Fixtures supports programs from pilot stores through rollouts of more than 500 locations, with design, engineering, manufacturing, logistics, and installation support connected across the process.
Discuss a custom retail fixture program with S-CUBE Fixtures.
The starting point is a shared definition of what the design program must accomplish, how it will be documented, and where its standards apply.
For a multi-location retailer, retail space design is more than creating an attractive plan for one store. It is the process of turning a brand and merchandising strategy into a fixture program that can be specified, approved, produced, and repeated across many environments. The goal is not to make every location identical in every detail. The goal is to give each location a dependable system that protects the brand while allowing the program to work in real stores.
That distinction changes who needs to be involved. Store planning and visual merchandising teams define how the brand should appear and how products need to be presented. Procurement teams need clear specifications that support reliable sourcing and cost control. Project managers need documented decisions that can move from design approval into production, delivery, and installation. A workable program connects those responsibilities instead of leaving each store to interpret the concept independently.
The strategy-to-system shift begins by documenting the decisions that should remain consistent. That can include the fixture families, approved configurations, finish direction, and rules for adapting components to different footprints. Those standards create a common reference for internal teams, manufacturers, and installation partners. They also make it easier to evaluate a proposed change: is it an intentional local exception, or does it weaken the program's core requirements?
S-CUBE describes this framework as converting a retail-space strategy into documented fixture standards, adaptable modules, approved prototypes, production controls, and a repeatable rollout process. Its end-to-end programs span design, engineering, manufacturing, logistics, warehousing, and installation support. That breadth matters because a design decision can affect every downstream stage. A detail that looks effective in a concept presentation still needs to be defined well enough for production and consistent enough for rollout.
This approach is designed for enterprise retailers, regional chains, and other multi-location businesses. S-CUBE's stated audience includes national chains with 50 or more stores and regional chains with 10 to 50 locations. Its operating model supports projects ranging from pilot stores to rollouts of more than 500 locations, while the exact scope depends on the retailer's requirements.
For a broader implementation view, see this guide to multi-location fixture planning. The focus here is the program foundation: how retail space design becomes a documented, governed fixture system before detailed standards, pilot approval, production, and rollout execution begin.
A store concept becomes useful across multiple locations when it is translated into decisions that teams can specify, engineer, approve, manufacture, and install consistently. The goal is not to make every store identical. It is to define the visual and functional rules that protect the brand while allowing approved adaptations for different footprints, product mixes, and site conditions.
That translation should be stage-gated. A well-planned retail store design can influence customer attraction, the in-store experience, and sales. But those outcomes depend on practical inputs that can survive handoffs between visual merchandising, store planning, procurement, engineering, and installation teams. Retail environments that invite connection demonstrate the importance of experience, while the fixture program turns that intent into repeatable specifications.
The final standard is therefore more than a rendering. It is a coordinated package of approved visual rules, technical details, adaptable options, and acceptance criteria. That package gives each subsequent store a reliable starting point without removing the judgment needed for real site conditions.
Standardization should begin with the decisions that affect every downstream step: how fixtures fit the space. How they are built, how they are finished, and how teams will install, maintain, and merchandise them. Document these choices before expanding a concept across locations. The result is a fixture system that protects the brand without forcing every store into an identical footprint.
Start with a core dimensional language. Define overall heights and widths, shelf depths, clearances, attachment points, leveling requirements, and the tolerances that production and installation teams must meet. Then establish approved materials and finishes. Wood, metal, acrylic, glass, wire, plastic, and mixed-medium construction can all support custom programs. But each material should have a documented application, finish standard, edge treatment, and cleaning or durability expectation. S-CUBE also supports custom colors, finishes, and brand matching, which makes the specification more useful than a vague instruction to "match the look." Custom fixture programs can translate those visual requirements into production-ready decisions.
| Category. | Define. | Purpose. |
|---|---|---|
| Fixed standards. | Dimensions, interfaces, hardware, core materials, signature finishes. | Protects fit, quality, installation, and brand recognition. |
| Adaptable modules. | Shelves, backs, dividers, hooks, trays, merchandising components. | Supports assortment and floor-plan changes within one system. |
| Local exceptions. | Documented changes for building conditions, accessibility, code, or merchandise needs. | Allows flexibility without making variation the standard. |
Hardware deserves its own schedule. Specify approved fasteners, connectors, adjustability, replacement parts, and finish compatibility rather than leaving those details to individual vendors or installers. Merchandising modules should follow the same rule: define the interface and performance requirements, then allow approved components to change within that framework.
Finally, assign an approval path for exceptions. A local change should identify the reason, affected locations, revised drawing, material or hardware impact, and owner. Value engineering can then evaluate alternative materials, manufacturing methods, assembly, and logistics without weakening the approved design intent. S-CUBE's design process includes concept development, CAD, technical drawings, functional prototypes, and iterative form-fit-function evaluation, giving teams a practical way to test standards before they become rollout requirements. For a deeper look at where flexibility belongs, see modular versus custom fixtures.
A pilot store turns a promising fixture concept into a tested operating standard before the program reaches every location. It gives store planning, visual merchandising, procurement, construction, and field teams a controlled environment. They can evaluate what drawings cannot fully reveal: how customers move through the space, how products sit on fixtures, and how installation performs under real operating conditions.
The pilot should test more than appearance. Review customer flow, sightlines, product access, merchandising flexibility, fixture fit, installation sequence, and the durability of materials and hardware. Confirm that the design works within the actual footprint and that the documentation is clear enough for different teams and locations to use consistently. These checks help separate a true program standard from a concept that works only in one idealized store.
Before approving a full release, capture the pilot decisions in an implementation package. That package can include approved drawings, dimensions, materials and finishes, assembly instructions, installation notes, photography, punch-list results, and the changes required for local conditions. If a component is difficult to assemble, does not fit as expected, or creates a merchandising problem. The team can resolve it once and update the standard before production expands.
S-CUBE's process includes concept development, CAD design, technical drawings, functional prototypes, and iterative form-fit-function evaluation. That sequence supports a practical review of the design before broad manufacturing. Its quality-control process includes factory checks, assembly verification, pre-shipment inspection, material and finish verification, dimensional checks, and documentation. Together, those controls create traceable checkpoints rather than relying on visual approval alone.
A pilot also establishes who owns each decision and when it must be made. Dedicated US-based project managers can serve as a single point of contact, track milestones, provide regular updates, and help resolve issues proactively. A clear change-control process should distinguish approved program standards from location-specific exceptions. That prevents an unreviewed field adjustment from quietly becoming the new standard across the rollout.
Schedule assumptions should be tied to the actual approval point and scope. S-CUBE documents custom program lead times of 6 to 10 weeks from design approval as a capability example, not a universal promise for every project. The pilot should therefore confirm the design, documentation, materials, and production requirements early enough for the project team to build a realistic rollout schedule. See S-CUBE's design, engineering, and prototyping capabilities for more detail on this stage-gated approach.
A fixture program can meet its design standards only when the production and delivery plan protects those standards after approval. For a multi-location retailer, that means coordinating materials, manufacturing, inventory, packaging, transportation, and installation timing as one operating system. The goal is not simply to make identical pieces. It is to make the right components available for each store, in the right sequence, with enough documentation and inspection to reduce avoidable variation.
S-CUBE supports this process through a hybrid manufacturing model that combines domestic prototyping or quick-turn production with international production. This approach gives a program flexibility during development and production planning, while keeping the approved design at the center of the handoff. S-CUBE's production capabilities include wood, metal, acrylic, glass, wire, plastic, and mixed-medium fixtures, along with custom colors, finishes, and brand matching. These options allow procurement and store planning teams to align the physical program with the documented design standards.
Inventory planning becomes especially important when a rollout includes many fixture types. S-CUBE can manage more than 120 different SKUs in a single program. That capability does not mean every project requires that level of complexity. It means the team can organize a broad fixture assortment around approved specifications, release schedules, and location requirements when the program calls for it.
Multiple US warehouses support staging and distribution activities. Components can be kitted by store or installation phase, then released according to the construction schedule. Kitting helps teams receive a coordinated group of parts instead of sorting a mixed shipment at the job site. Staging provides another opportunity to verify quantities, finishes, and packing before materials move into the field.
Phased releases can also prevent a national rollout from becoming one undifferentiated delivery event. A project team may sequence shipments by region, store opening date, or installation crew availability. With direct-to-store fixture delivery, approved kits can move closer to the point of installation while reducing unnecessary handling between facilities.
Delivery scheduling should remain connected to the installation timeline. S-CUBE identifies logistics and distribution, including warehousing, kitting, staging, direct-to-store shipping, phased releases, and delivery scheduling, as part of its service model. Review the full logistics and distribution capability when defining responsibilities, handoffs, and store-level readiness requirements. This connection between inventory control and field timing helps retail space design remain consistent from the approved prototype through the final location.
A scalable program needs more than an approved drawing. Its scorecard should show whether the design can move from one pilot store to many locations without losing brand intent, installation quality, or operational control. Review the scorecard at concept approval, prototype sign-off, production release, shipment, installation, and post-launch.
Set a regular governance cadence, such as a weekly implementation review during production and a formal checkpoint after each release wave. S-CUBE's model supports programs from pilot stores through rollouts of more than 500 locations, while its US-based project managers provide milestone tracking and issue resolution. For broader multi-location fixture planning, the scorecard becomes the shared operating record across store planning, procurement, manufacturing, logistics, and installation.
Discuss a custom retail fixture program with S-CUBE Fixtures.
Separate the program into fixed standards, adaptable modules, and approved local exceptions. Document dimensions, finishes, hardware, materials, and installation requirements for the fixed elements. Then define how modules can flex for available wall lengths, product mix, sightlines, and site conditions. Require formal approval for exceptions so each location can respond to its environment without weakening the brand system.
Approve the concept direction, technical drawings, material and finish samples, hardware, functional details, and a representative prototype. The prototype should be reviewed for form, fit, function, durability, merchandising performance, and installation practicality. Record the final decisions in a controlled specification package that procurement, manufacturing, logistics, and field teams can use.
A pilot tests the fixture program in a real operating environment before the full release. It can reveal installation conflicts, product-access issues, finish concerns, packaging problems, or gaps in the store standards. Resolve and document those findings before approving production quantities. This stage-gated approach reduces the risk of repeating an untested decision across many locations.
Use a written change-control process. Identify the requested change, affected SKUs, drawings, materials, inventory, costs, schedule, and stores, then assign an owner and approval deadline. Keep one current version of the specification package and communicate approved changes to every affected partner. A rollout scorecard can also capture field lessons and guide later releases.
A clear, repeatable fixture program can help your team carry brand standards from one location to the next while making rollout decisions easier to manage. If you are planning a multi-location refresh, expansion, or new store program, discuss your requirements with S-CUBE Fixtures. Contact us about custom retail fixture solutions and take the next step toward a coordinated program built around your locations, standards, and rollout goals.
Subscribe for expert insights on fixture design, materials, and modern retail environments.